
Hall 1
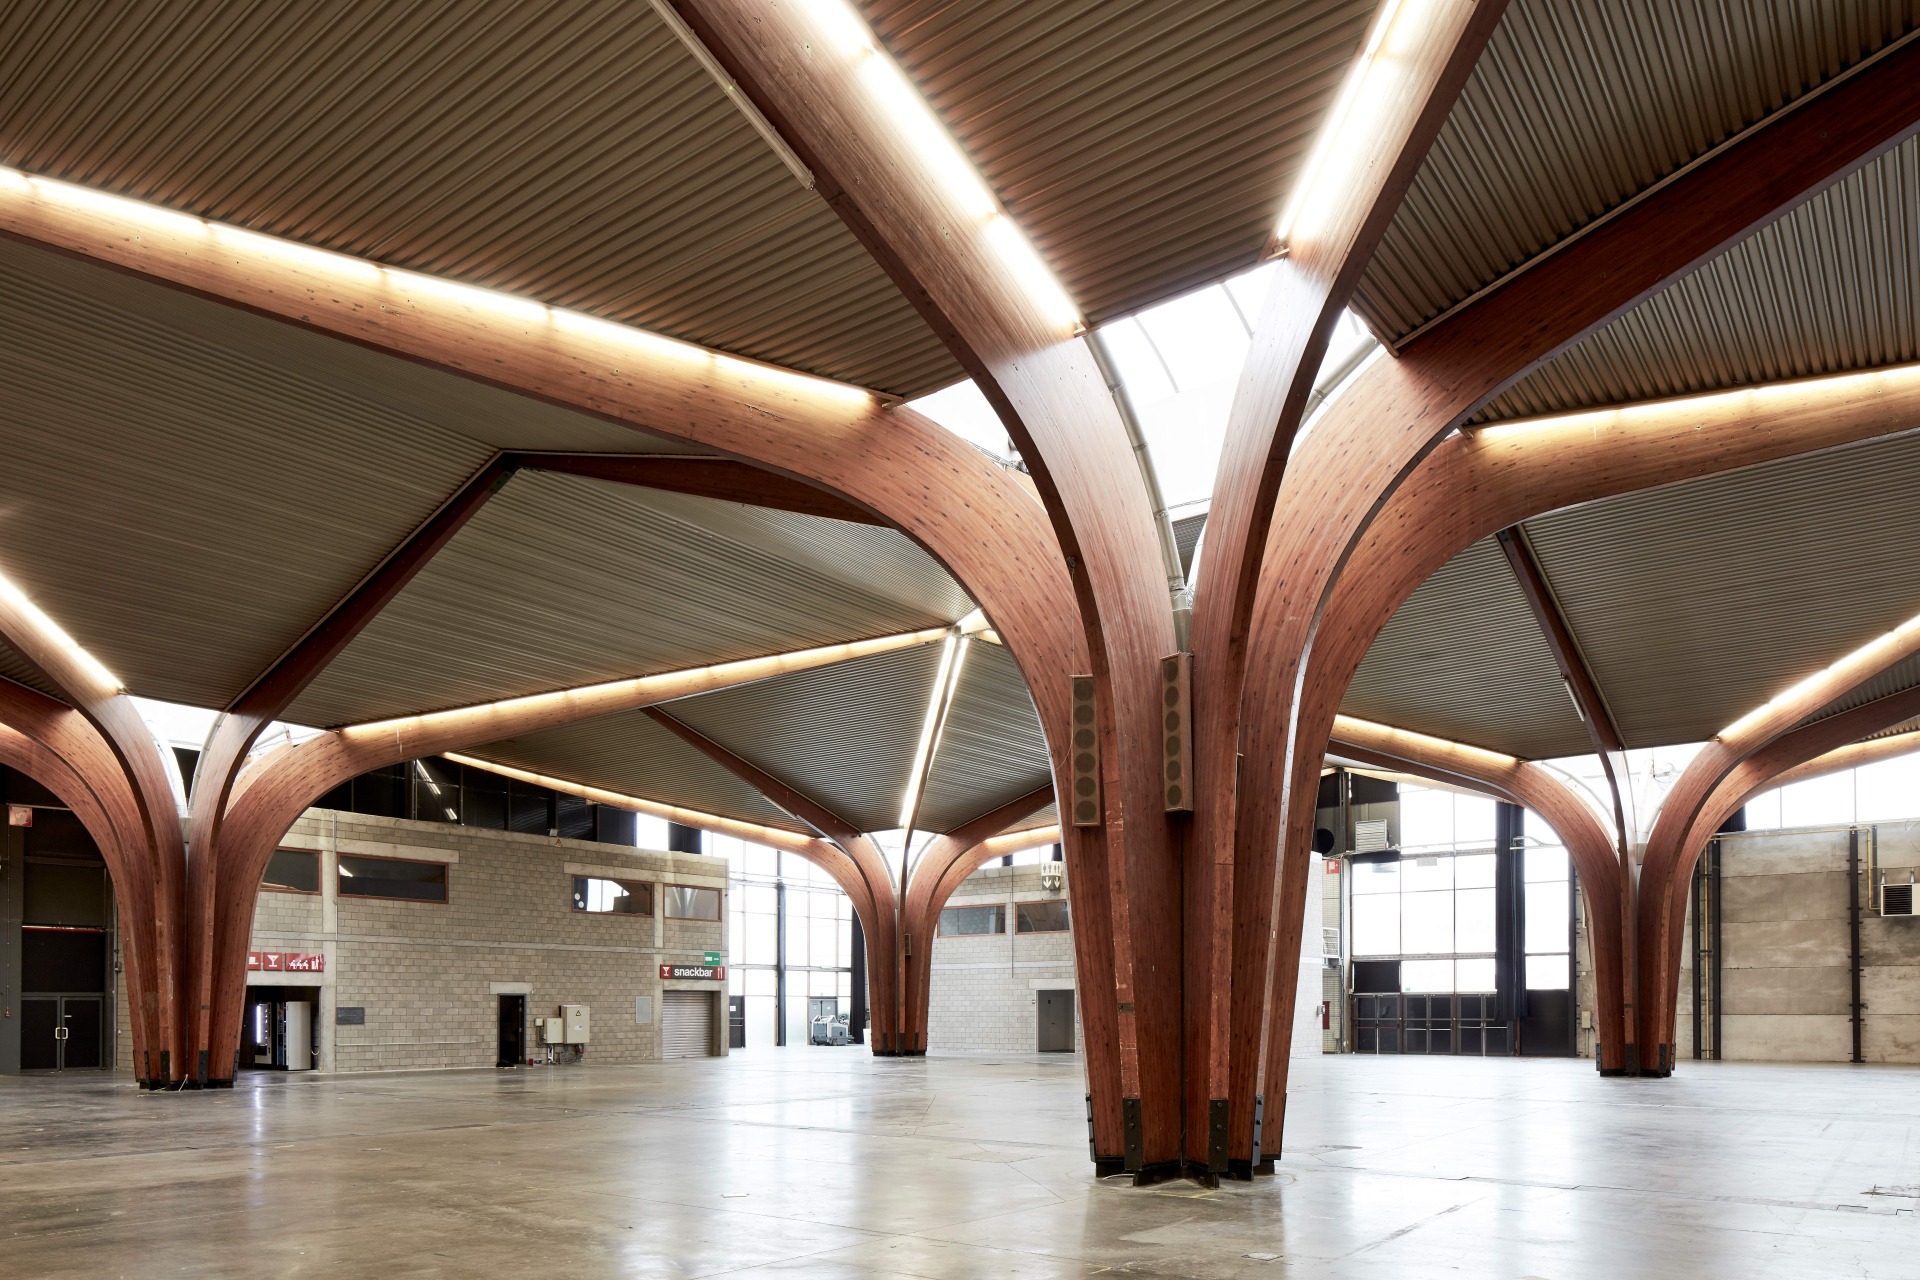
This hall carries a rich history, as it is the place where the success story of our site began in 1967. That historical value is still tangible today in its unique architecture.

Info & highlights
Dimensions
Dimensions
6,090 m²
90.91 m
67.45 m
13.33 m
The Greenhouse
The Greenhouse
Hall 1 is adjacent to The Greenhouse and therefore provides direct access from the exhibition floor to the restaurant.
Restrooms
Restrooms
A sanitary block is available in the hall, including 17 male and female toilets and 1 accessible toilet for people with reduced mobility.
Parking 2(bis)
Parking 2(bis)
Parking areas 2 and 2bis are located right next to Hall 1. Thanks to two gates, Hall 1 is easily accessible from the parking area.
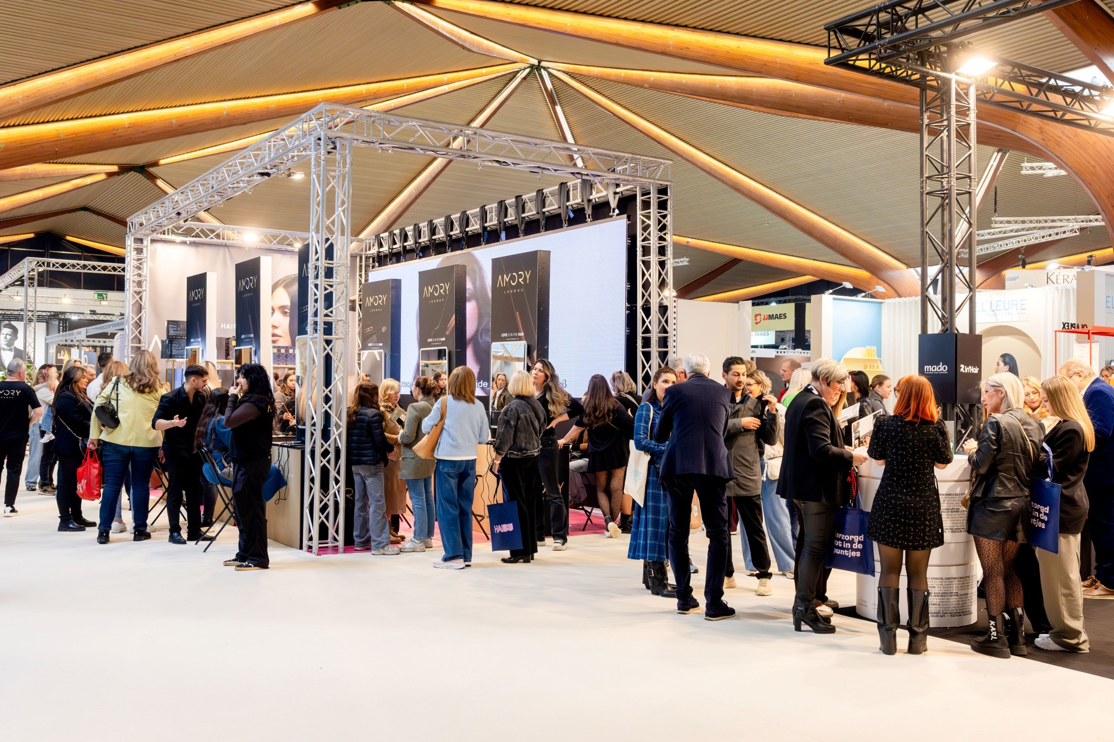
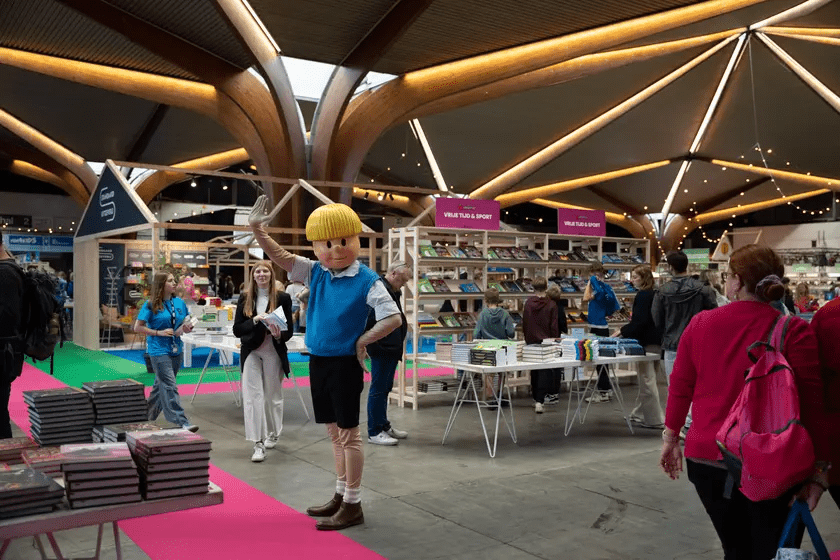

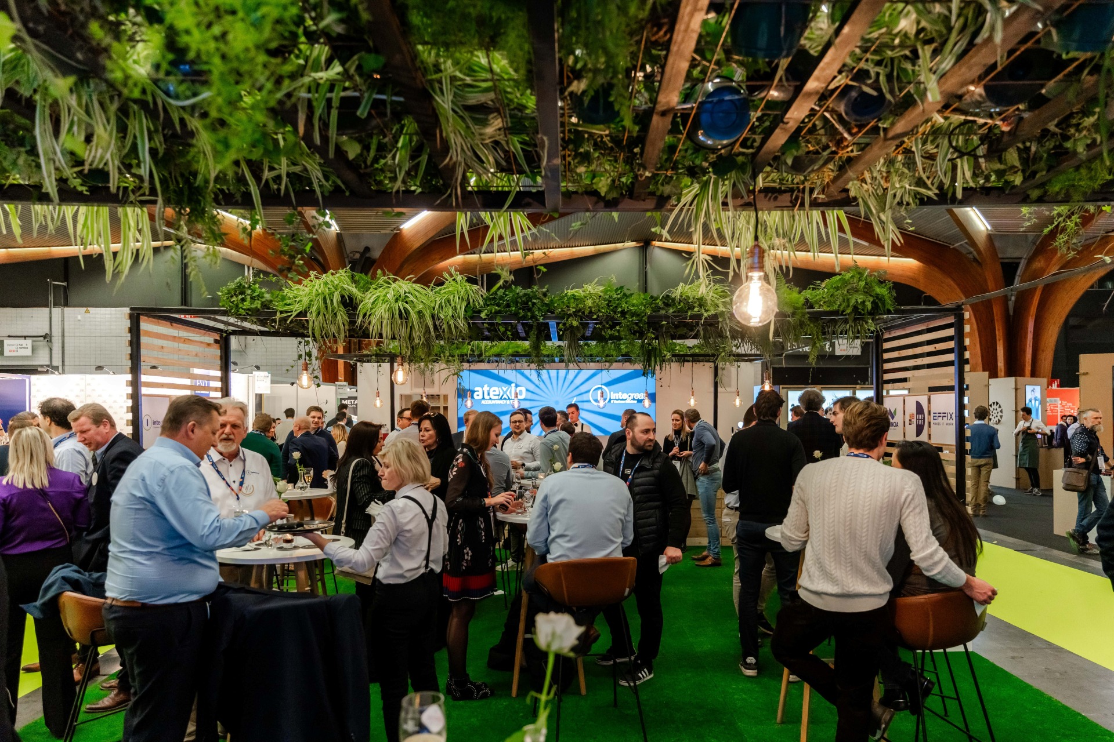
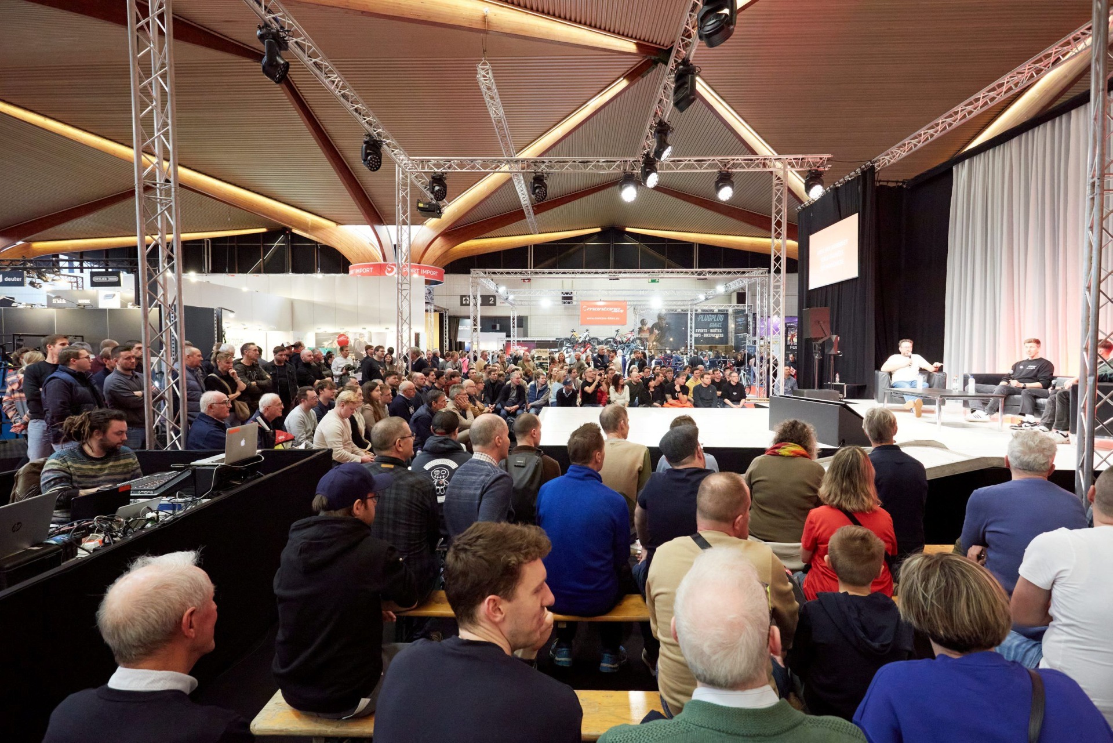
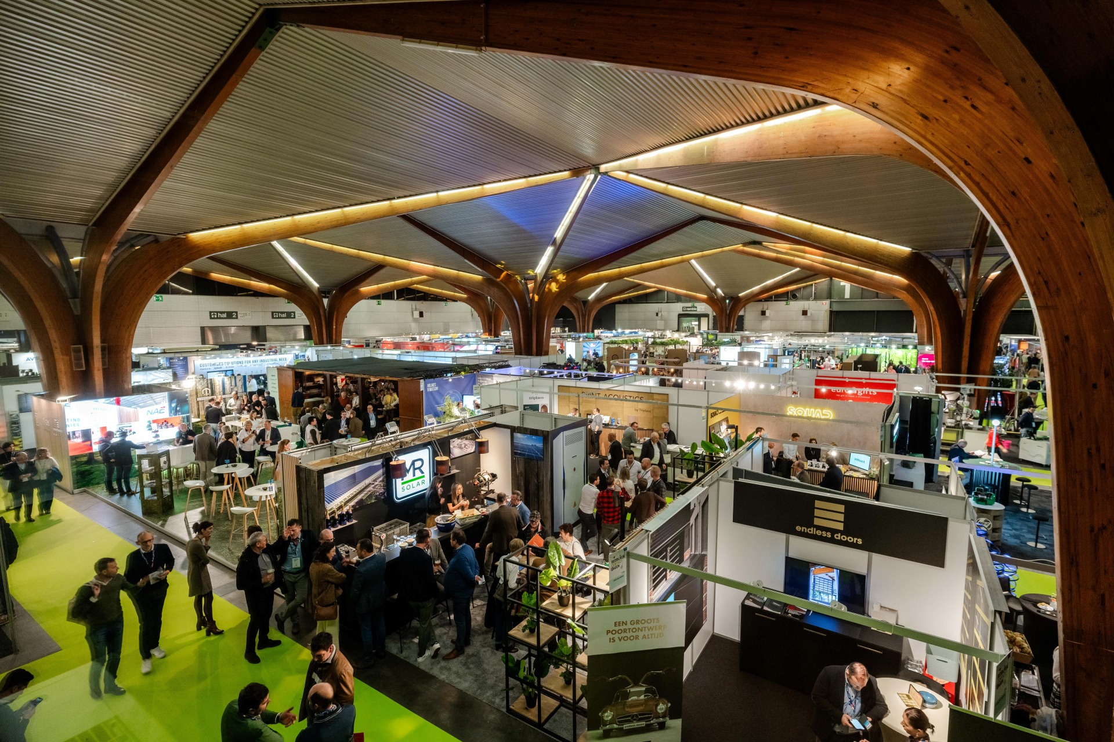
This hall has already been used for


Flexible spaces
Our campus consists of 6 flexible halls and 5 modular meeting rooms that can be used individually or combined. It’s up to you how you configure them.

Tailor-made catering
From event and reception catering to a self-service exhibition restaurant for your visitors or stand catering for exhibitors: we’ve got you covered.

Parking & accessibility
Kortrijk Xpo is easy to reach without heavy traffic. In addition, we offer 2,500 parking spaces right at the entrance, as well as bus stops on the campus.