
Hall 3
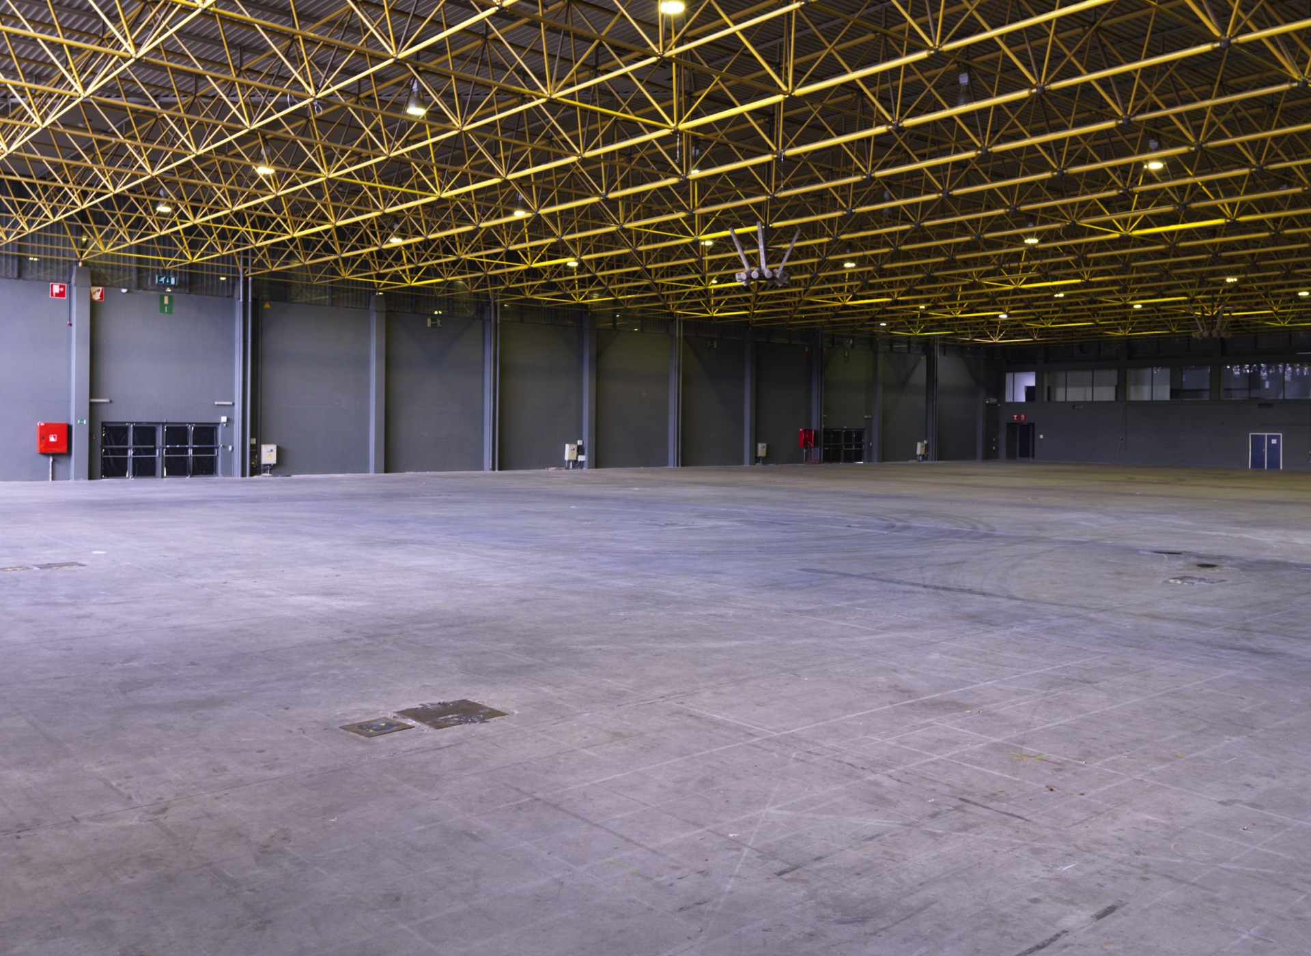
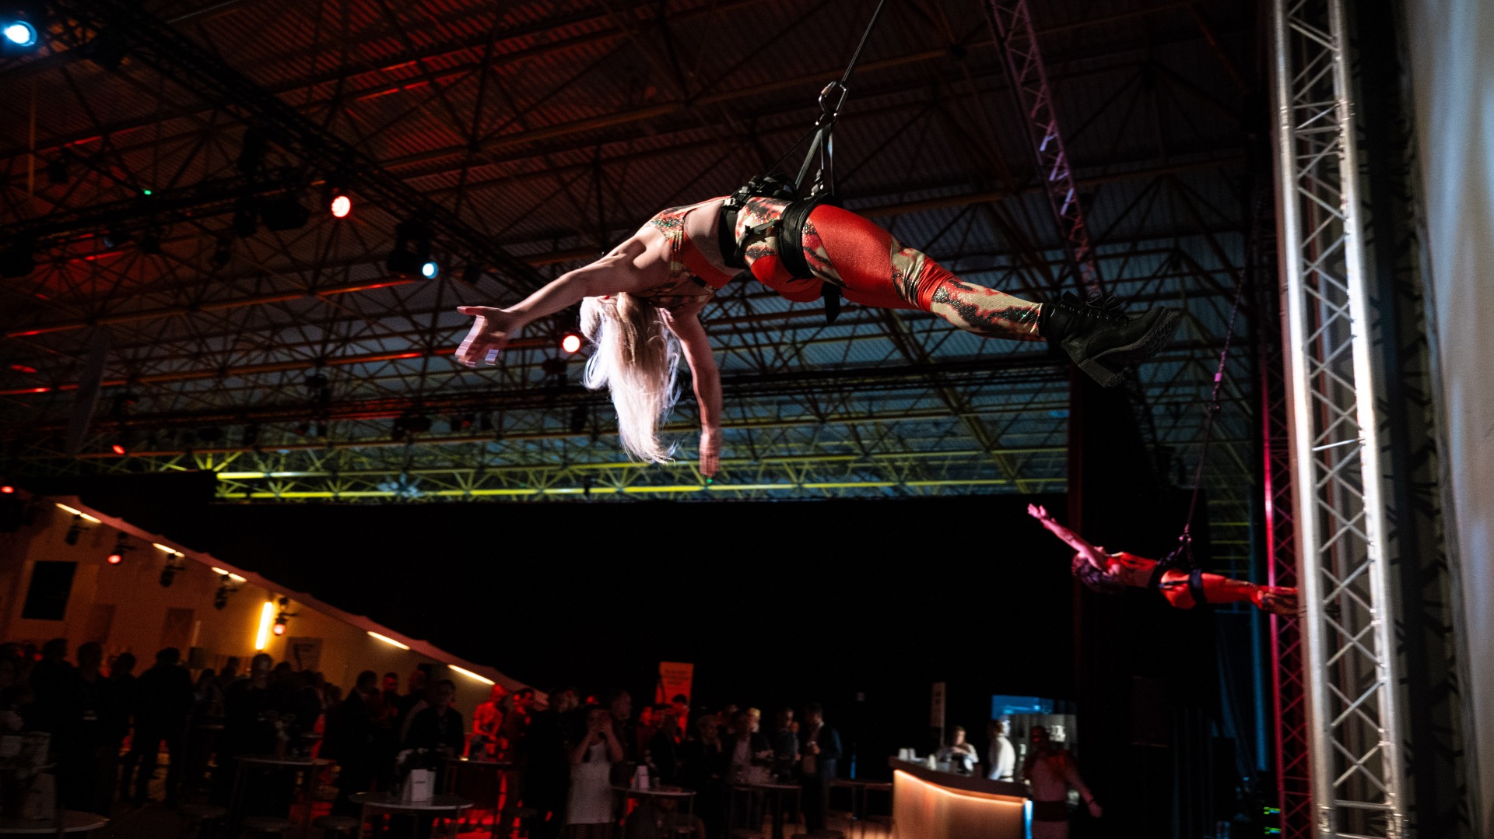
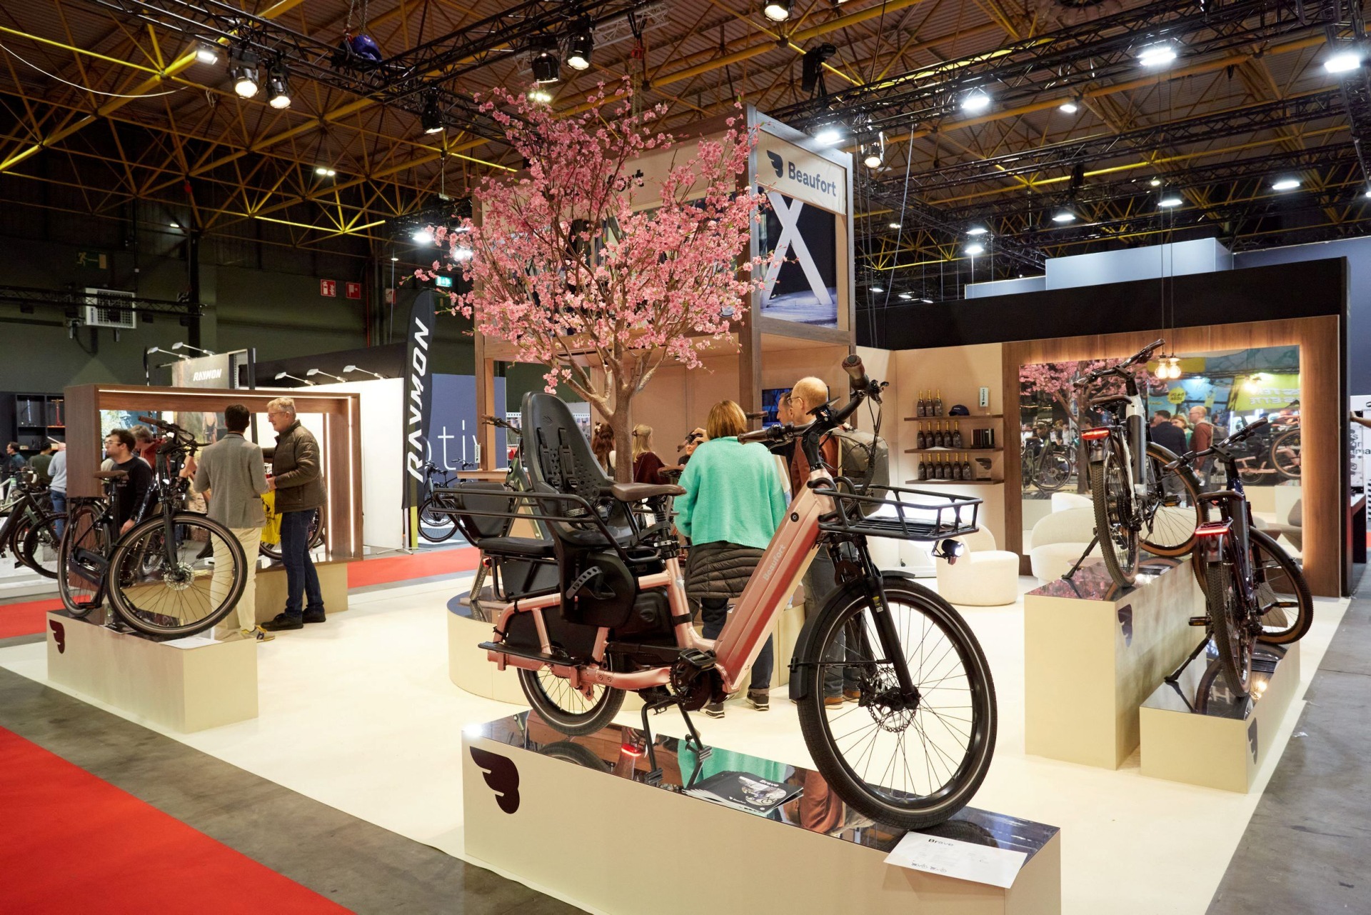
This is our smallest hall, dating back to the late 1980s. Its striking yellow roof structure gives the hall a unique character.

Info & highlights
Dimensions
Dimensions
Surface area
3,601 m²
Lenght
48.78 m
Width
73.60 m
Height
7.72 m
Restrooms
Restrooms
Hall 3 has its own sanitary block on the Rambla South side, with 19 male and female toilets and 1 accessible toilet for people with reduced mobility.
Cladding
Cladding
A black curtain partition is available in the hall. This makes it easy to reduce the size of the hall or divide it into separate sections.
Cloakroom
Cloakroom
There is space for a cloakroom in Rambla South, at the passage to Hall 3.
Parking 2(bis)
Parking 2(bis)
Parking areas 2 and 2bis are located right next to Hall 3. Thanks to the two setup gates, Hall 3 is easily accessible from the parking area and allows for easy loading and unloading.
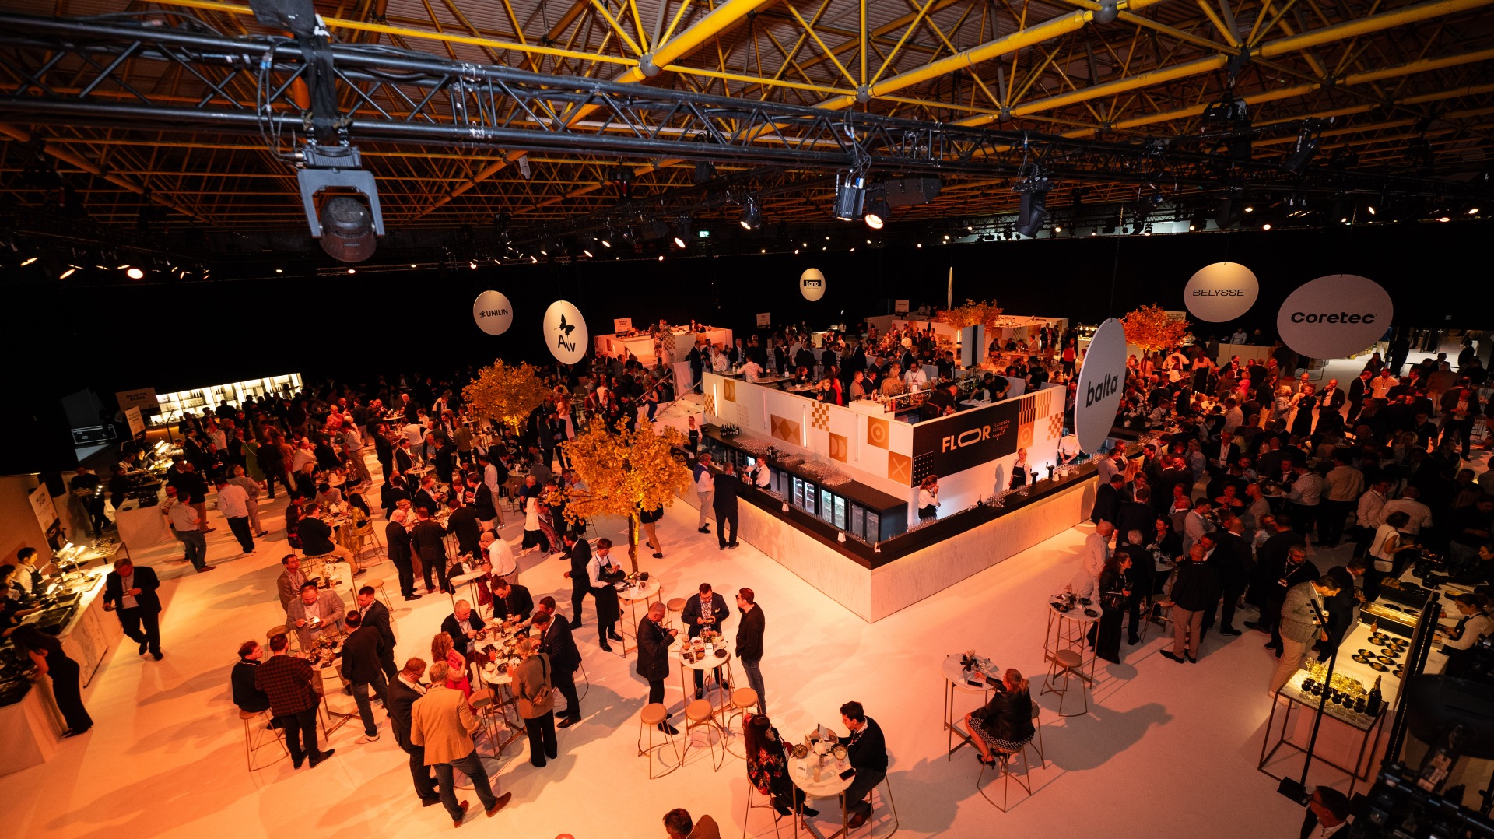

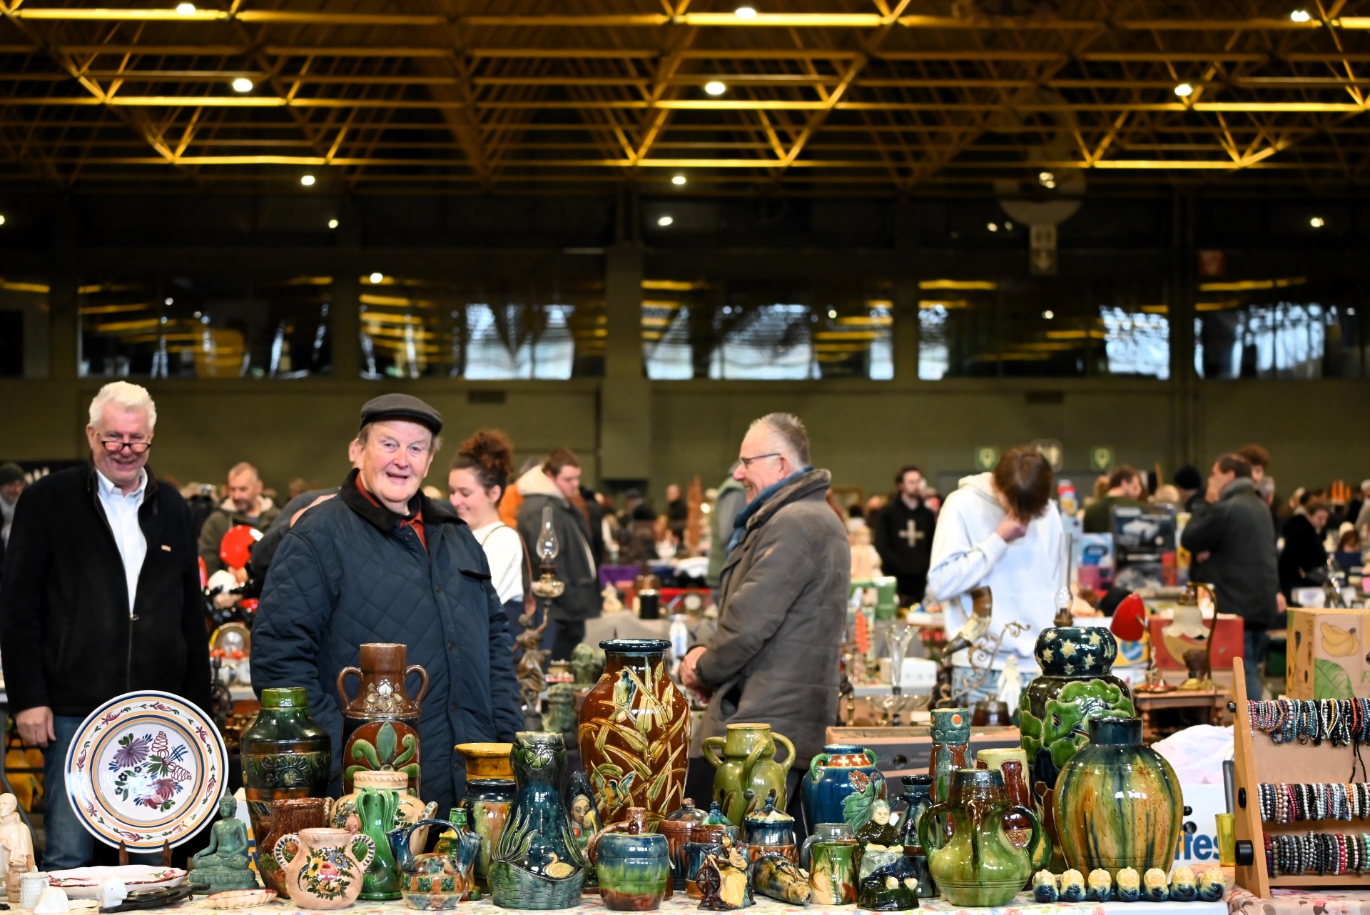
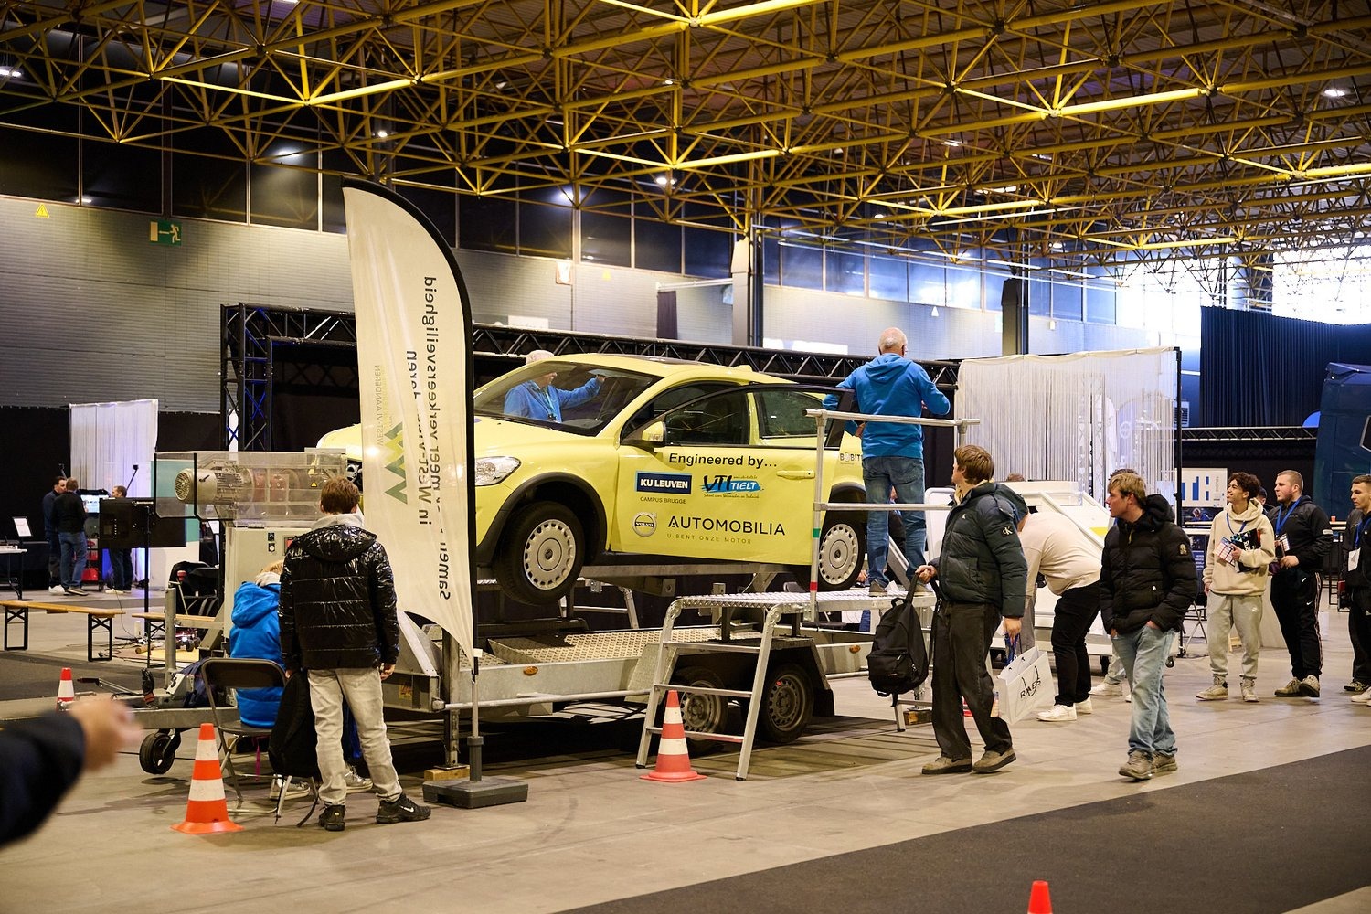
This hall has already been used for

