
Hall 5
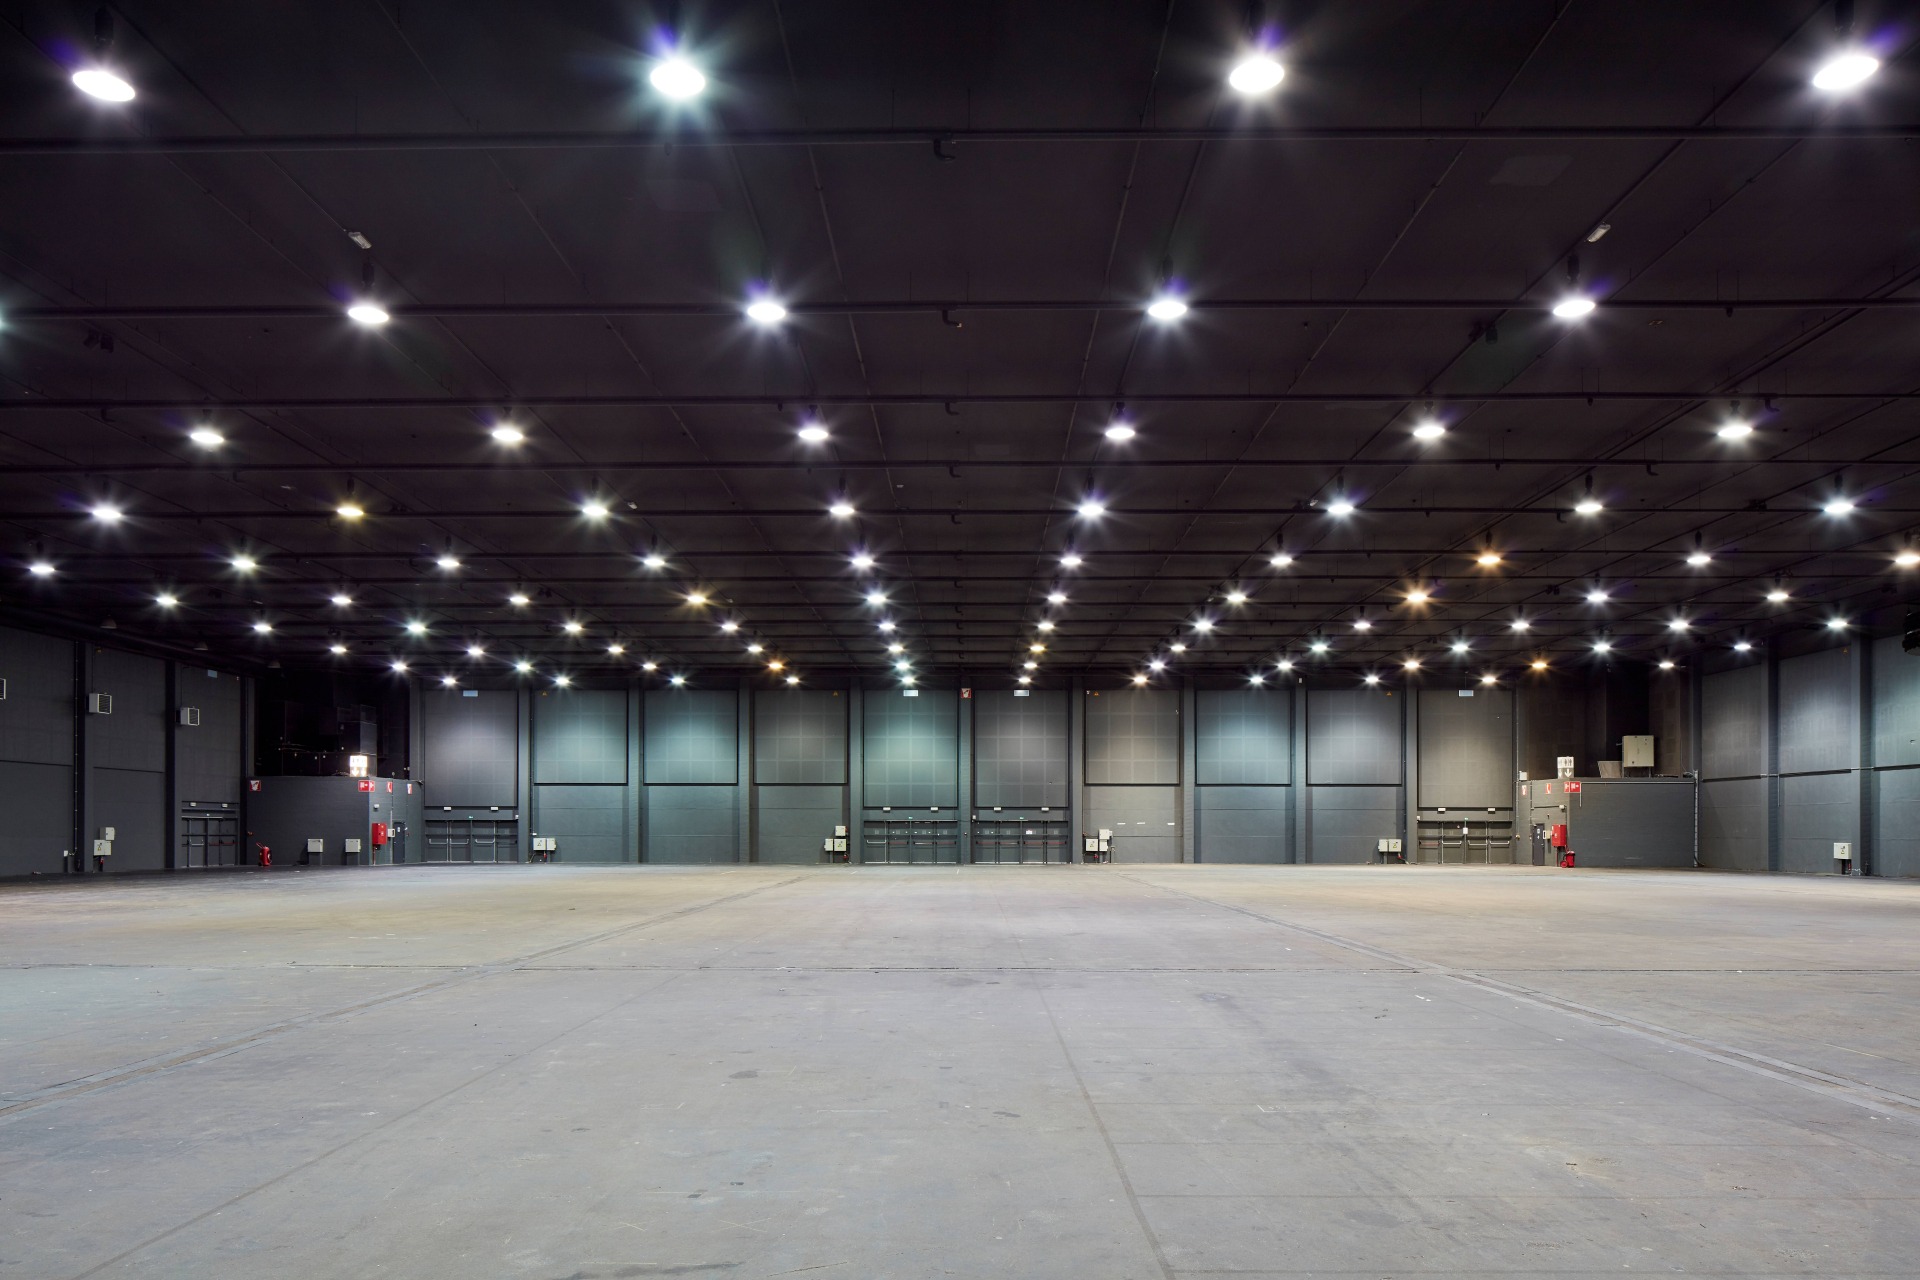
This event hall, designed by the architectural firm Goddeeris, was built in 1999.

Info & highlights
Dimensions
Dimensions
Surface area
4,723 m²
Lenght
68.66 m
Width
68.73 m
Hight
10.10 m
Acoustics
Acoustics
Hall 5 is fully fitted with acoustic panels.
Restrooms
Restrooms
There are 2 sanitary blocks in Hall 5, providing a total of 14 male and female toilets and 1 accessible toilet for people with reduced mobility. The toilets in Hall 4 and in Rambla North are also directly accessible.
Transit
Transit
Hall 5 is directly connected to Hall 4 via the Transit.
Parking 3B & 5
Parking 3B & 5
Hall 5 is located next to the setup platform of Parking 3B and is therefore also accessible from the parking via a gate. In addition, Hall 5 is fully built on top of the covered Parking 5.
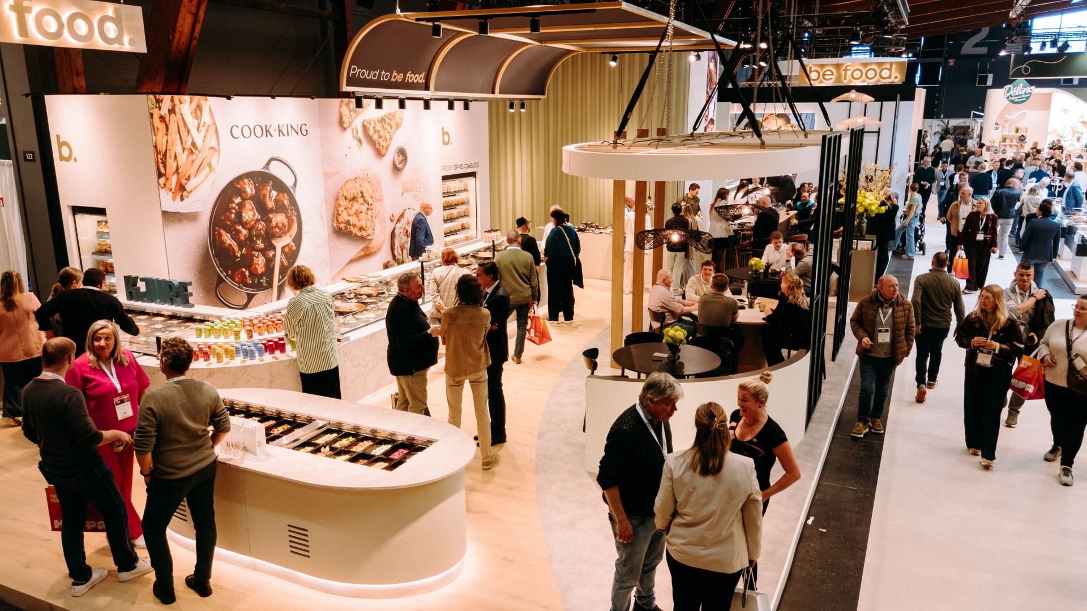
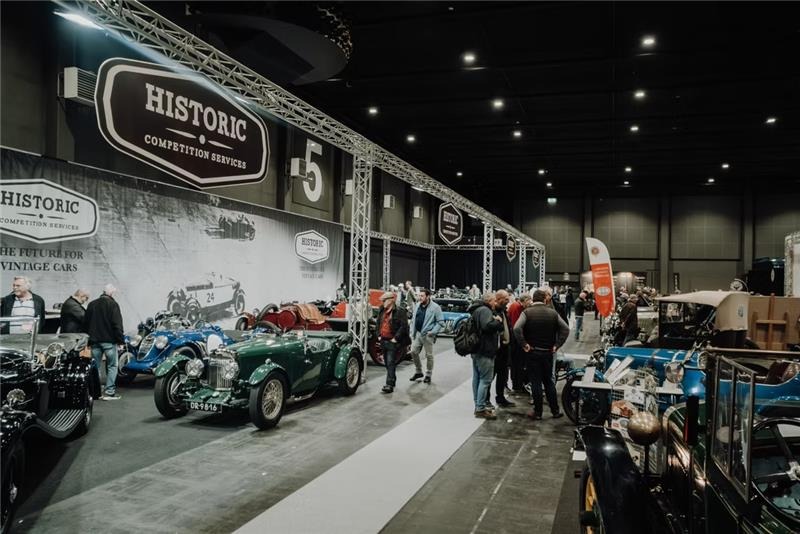
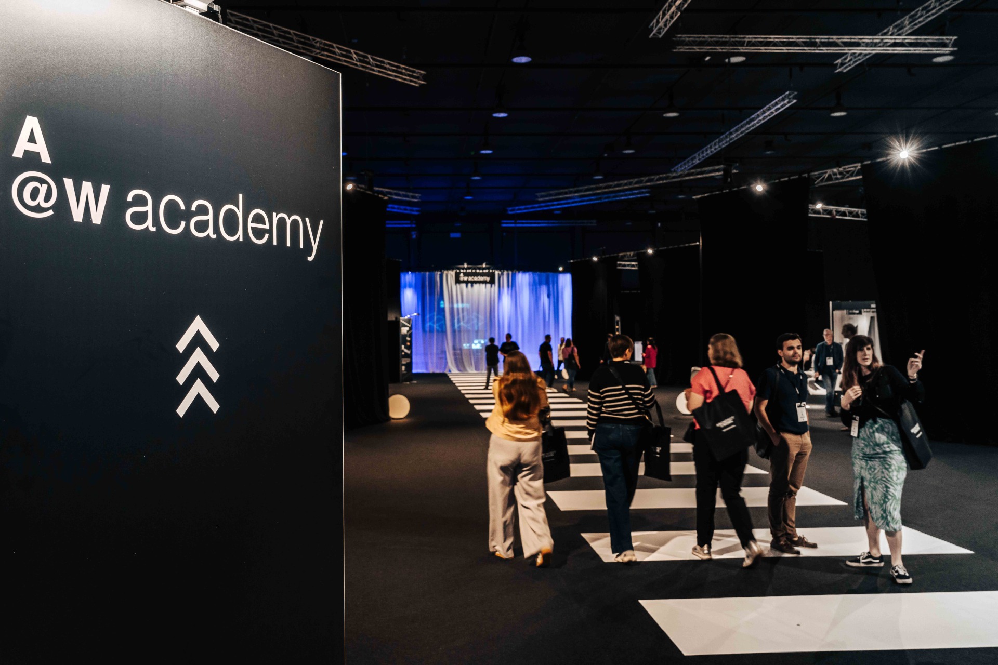
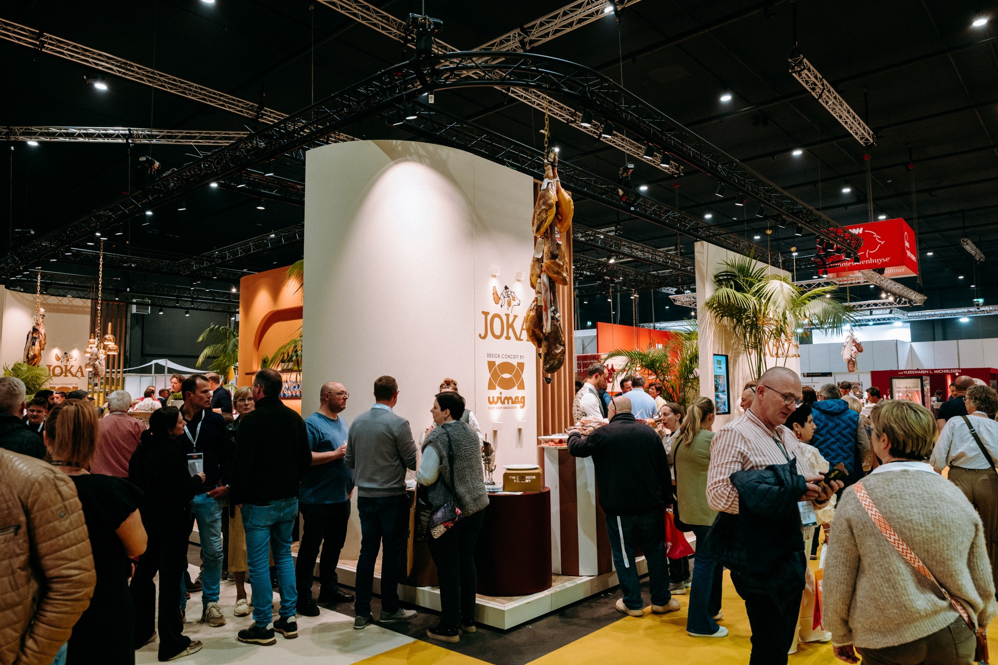
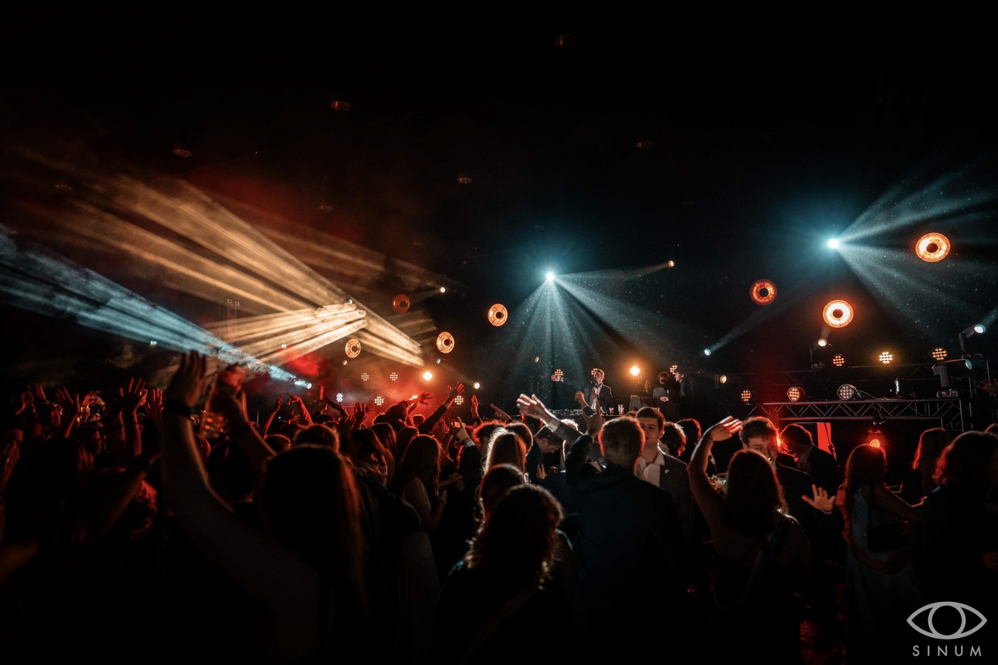
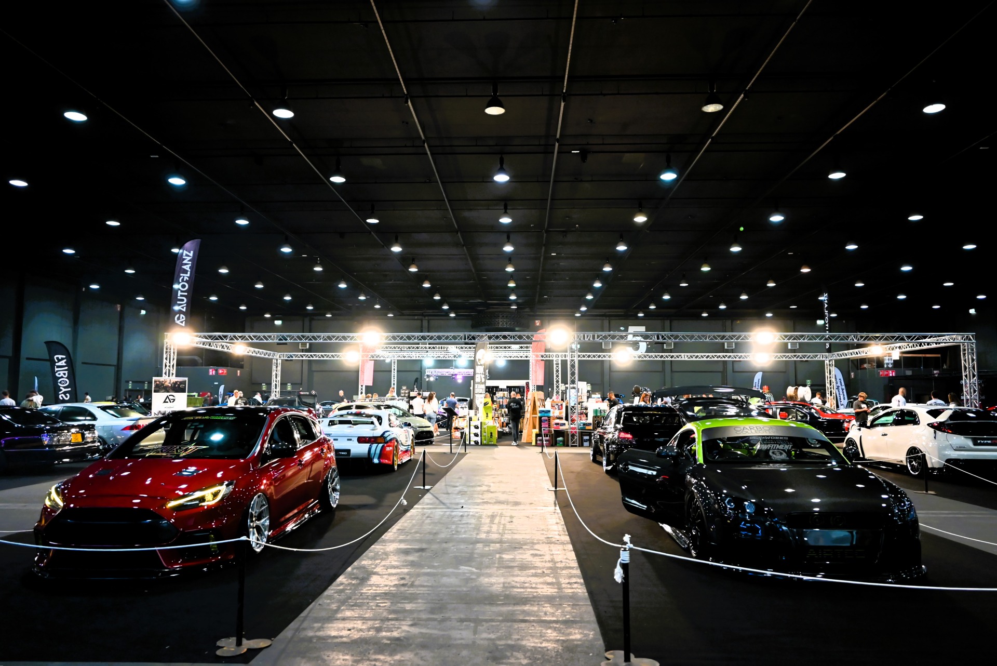
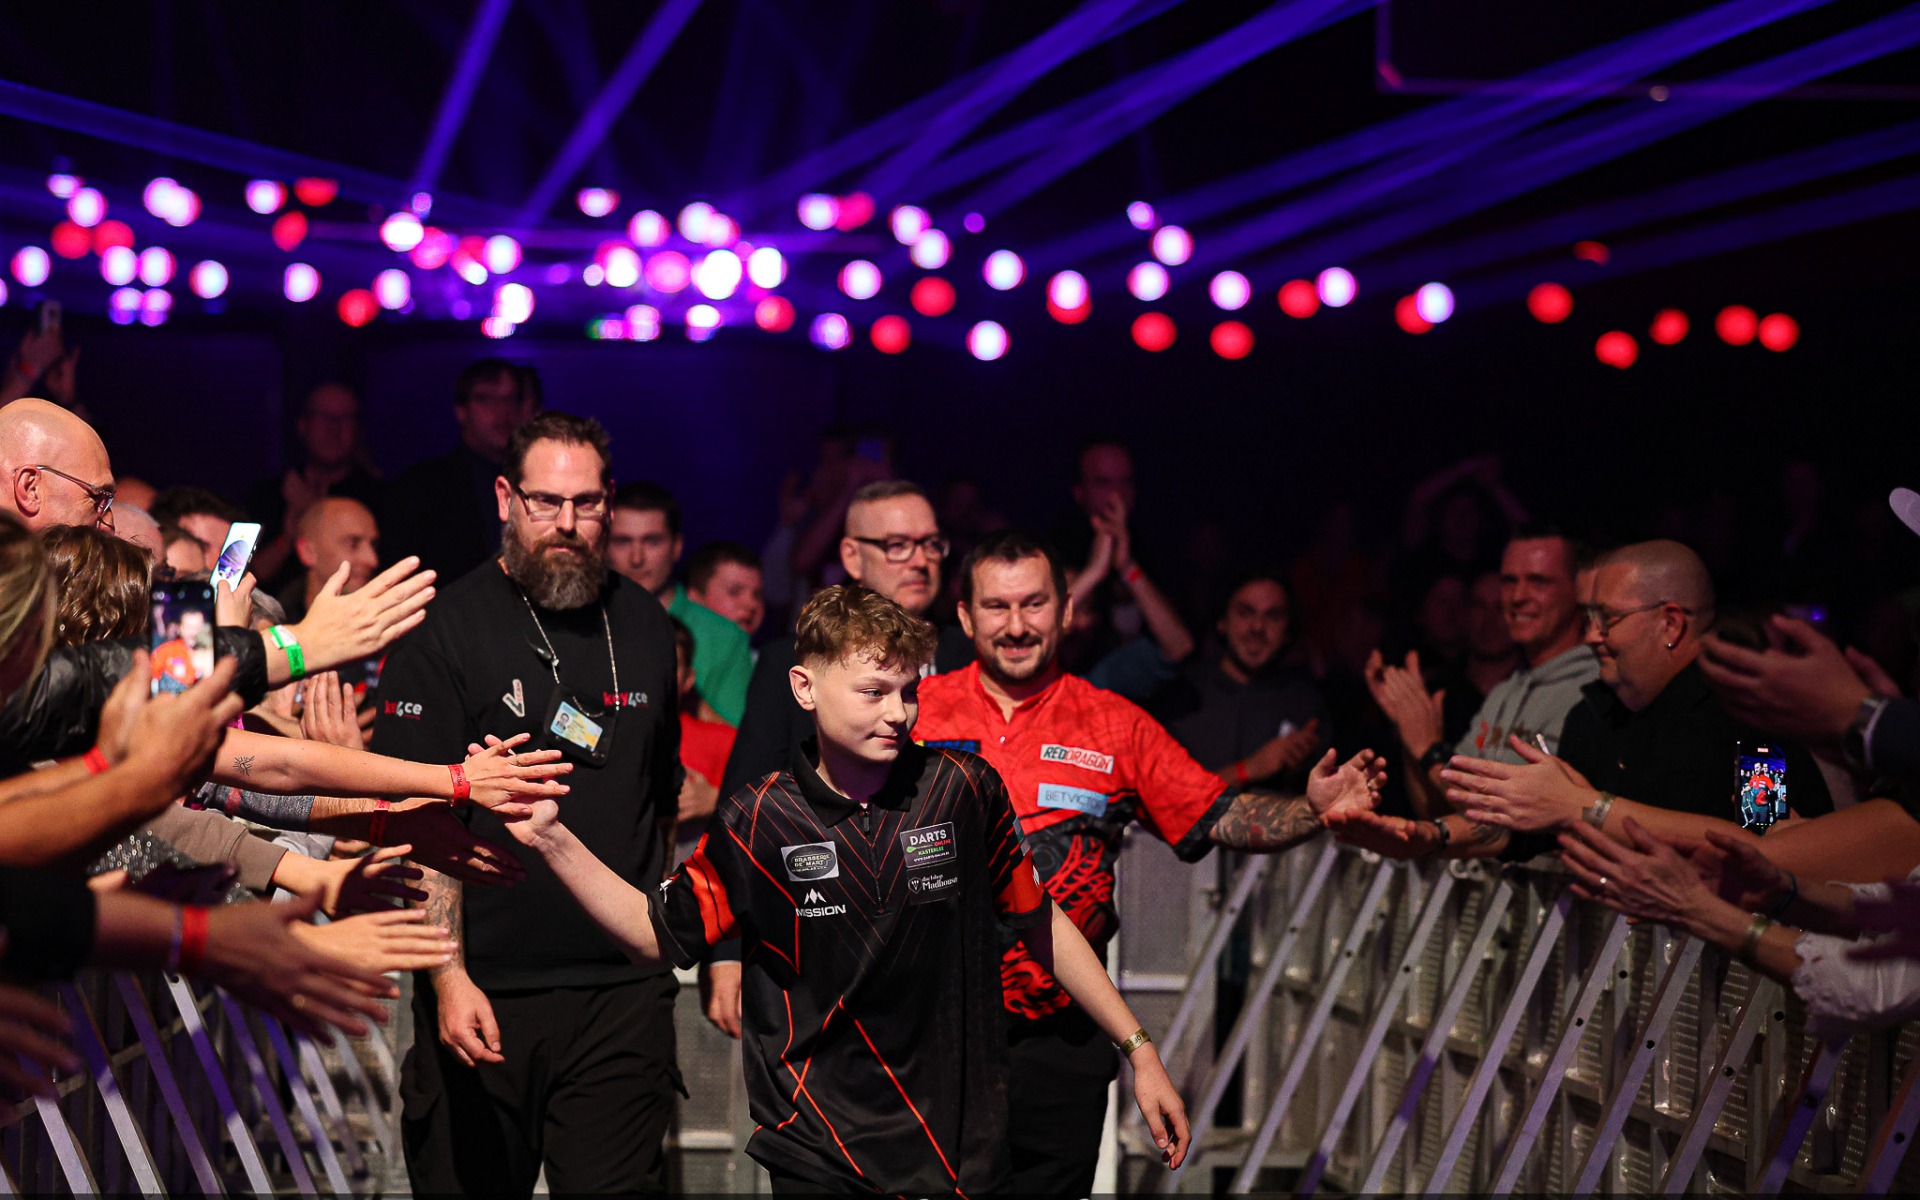
This hall has already been used for
