
Meeting Center
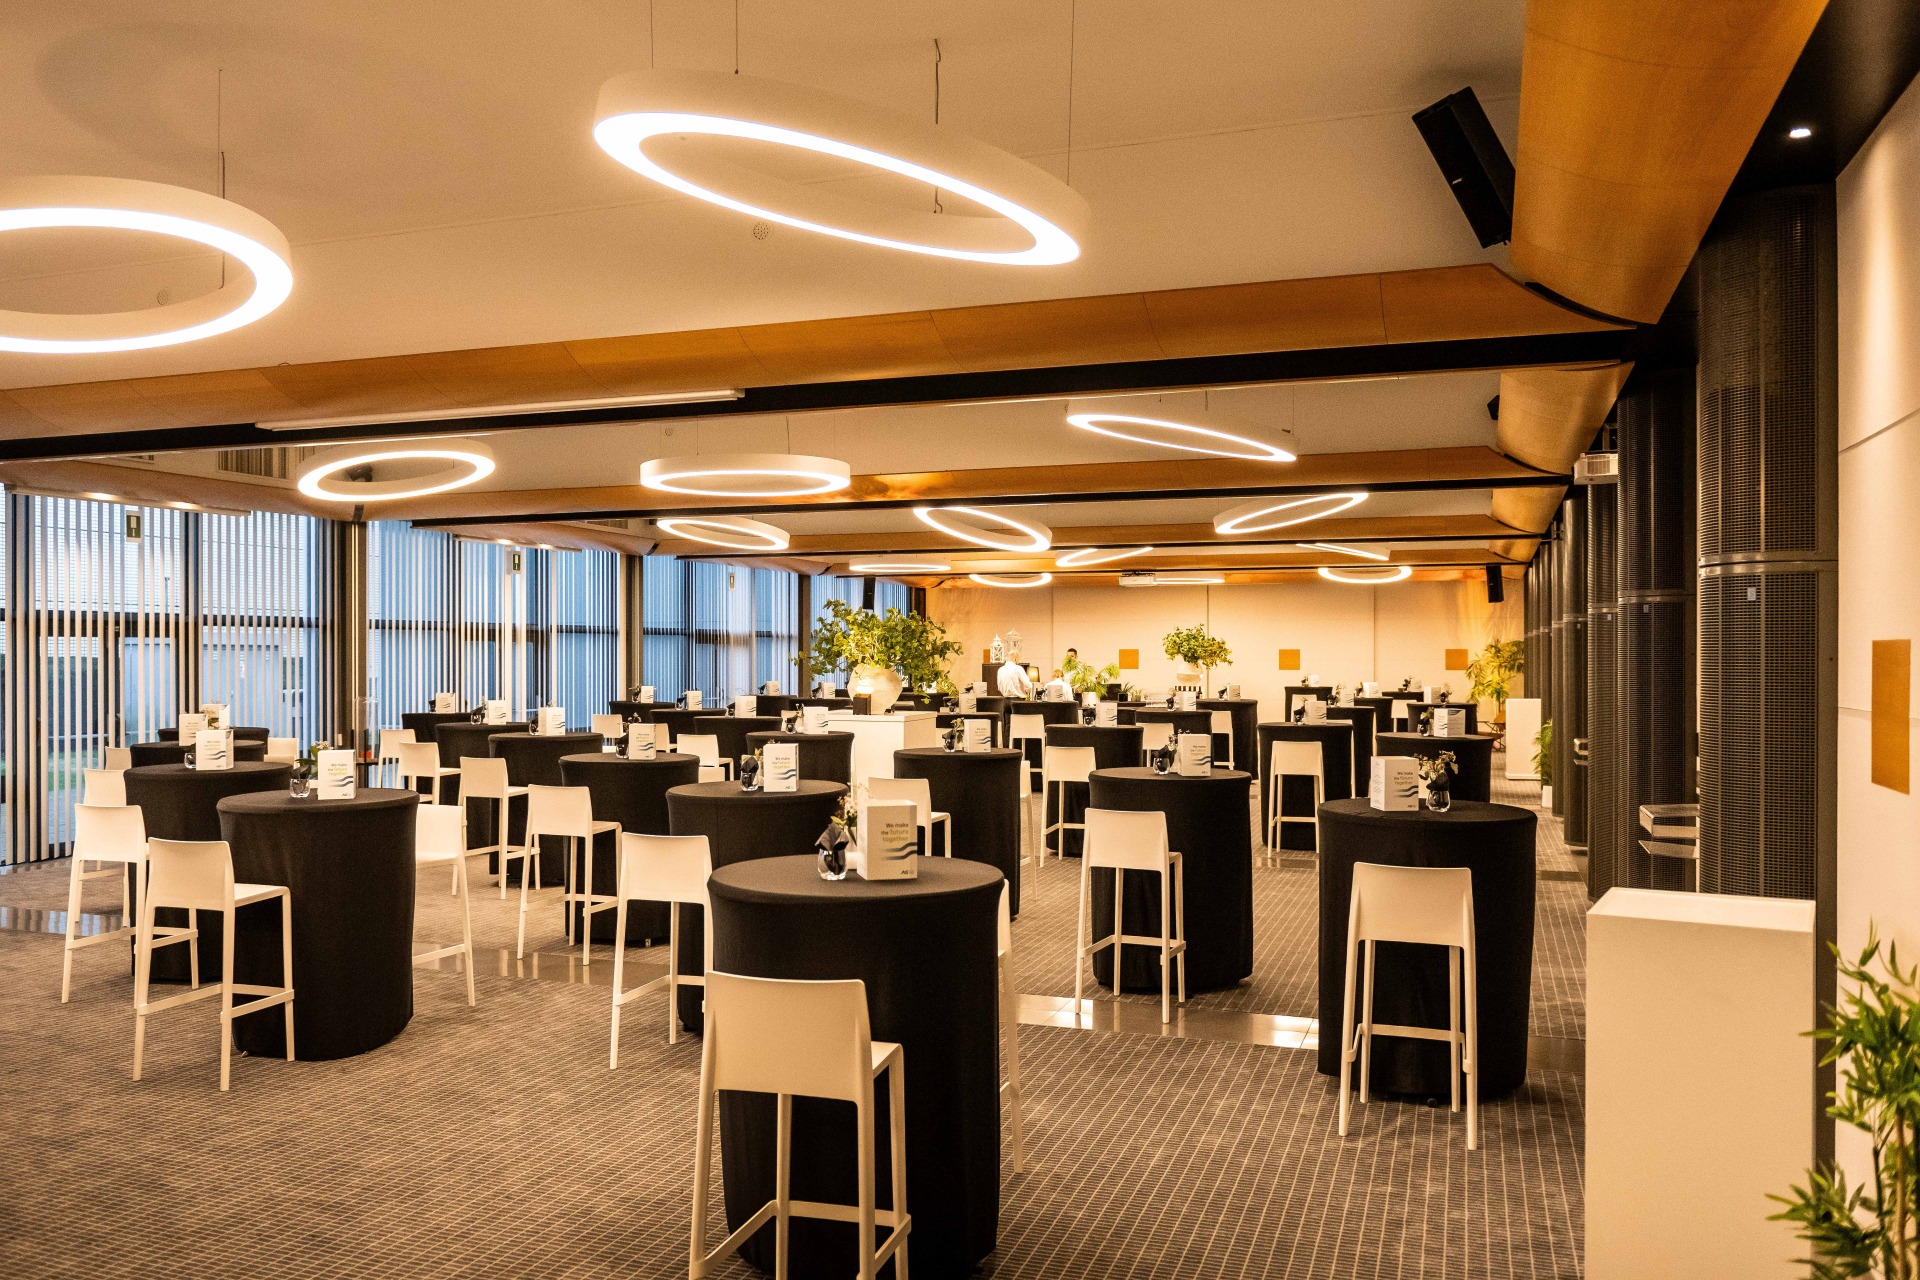
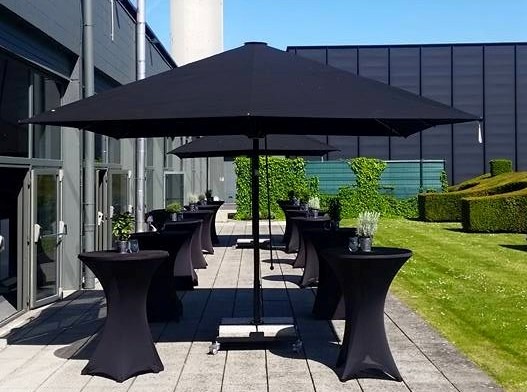
All MC rooms open onto the outdoor terrace and garden, which can also be used for a reception, barbecue, etc. The Meeting Center lobby, in turn, provides the ideal setting for coffee breaks. The strength of our MC rooms lies in their versatility. They are not only perfectly suited for receptions or walking dinners, but also offer, thanks to their professional setup, the ideal setting for small-scale meetings and training sessions.
Info & highlights
Facilities
Facilities
- All MC rooms can be used together or separately.
- Each MC room is equipped with:
- Audiovisual set-up
- Air conditioning
- Wi-Fi
- The entire Meeting Center is easily accessible for wheelchair users.
- The Meeting Center has its own entrance, located near Parking 6, which offers 500 parking spaces.
- All MC rooms open onto an outdoor terrace and garden.
- The Meeting Center can also be accessed from Hall 1 or Hall 6, making them perfectly suited as breakout rooms for your exhibition.
MC1
MC1
Thanks to its direct connection with our fully equipped bar, MC1 is perfectly suited for receptions, walking dinners and breakfast meetings.
138 m²
Up to 200 people
Up to 120 people
Up to 60 people
Up to 39 people
Up to 126 people
MC2
MC2
MC 2 is a versatile space that perfectly meets the needs of smaller groups. It is therefore the ideal setting for meetings, training sessions or strategic brainstorming.
69 m²
Up to 100 people
Up to 64 people
Up to 36 people
Up to 30 people
Up to 54 people
MC 3
MC 3
MC3 is a copy of MC2 and is therefore also tailored to smaller groups. Ideal for meetings, training sessions and creative brainstorming.
69 m²
Up to 100 people
Up to 64 people
Up to 36 people
Up to 30 people
Up to 54 people
MC4
MC4
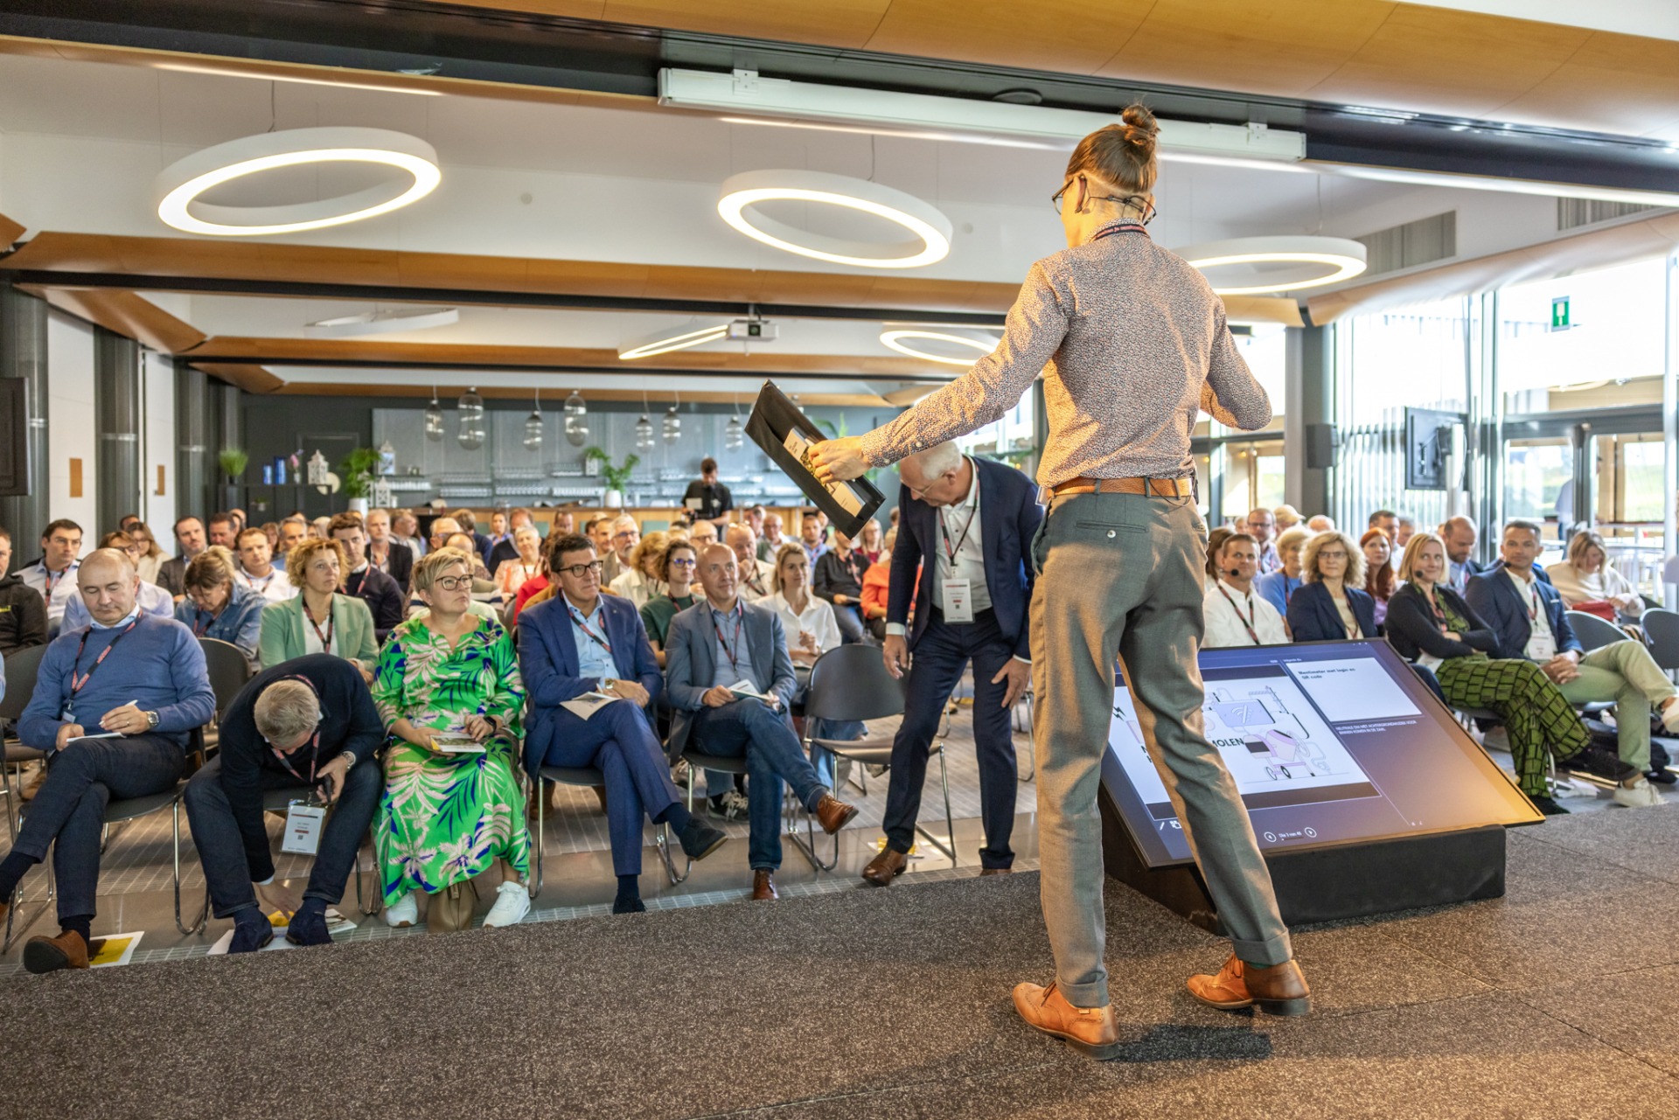
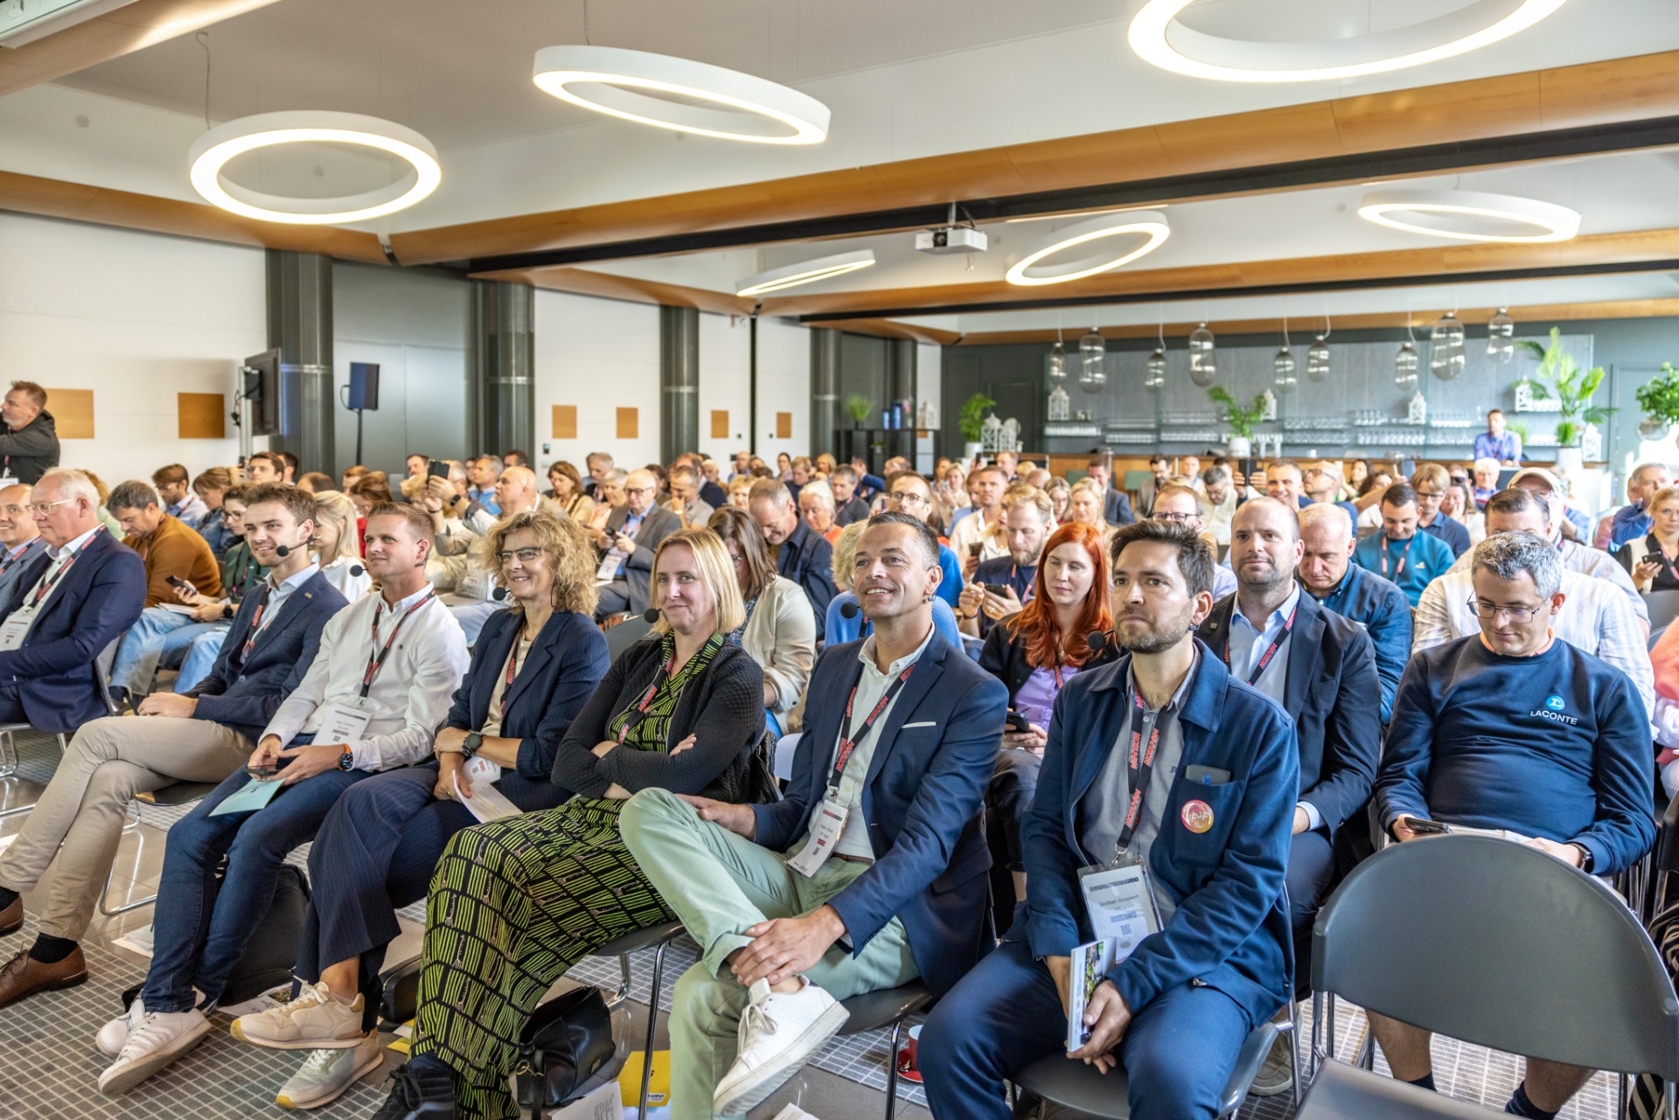
MC4 is just as spacious as MC1 but is not connected to the bar. Ideal for large-scale training sessions or keynotes. The access point for logistical deliveries is an added advantage.
138 m²
Up to 200 people
Up to 120 people
Up to 60 people
Tot 39 personen
Up to 126 people
Flexible tailor-made combinations
MC1+MC2
MC1+MC2
206 m²
Up to 300 people
Up to 210 people
Up to 120 people
Up to 51 people
Up to 195 people
MC1+MC2+MC3
MC1+MC2+MC3
275 m²
Up to 400 people
Up to 280 people
Up to 180 people
Up to 260 people
MC1+MC2+MC3+M4
MC1+MC2+MC3+M4
413 m²
Up to 600 people
Up to 420 people
Up to 300 people
Up to 390 people
MC2+MC3+MC4
MC2+MC3+MC4
275 m²
Up to 400 people
Up to 280 people
Up to 180 people
Up to 260 people
MC3+MC4
MC3+MC4
206 m²
Up to 300 people
Up to 210 people
Up to 120 people
Up to 52 people
Up to 195 people


Technical datasheets and plans
The Meeting Center has already been used for


