
Hall 4
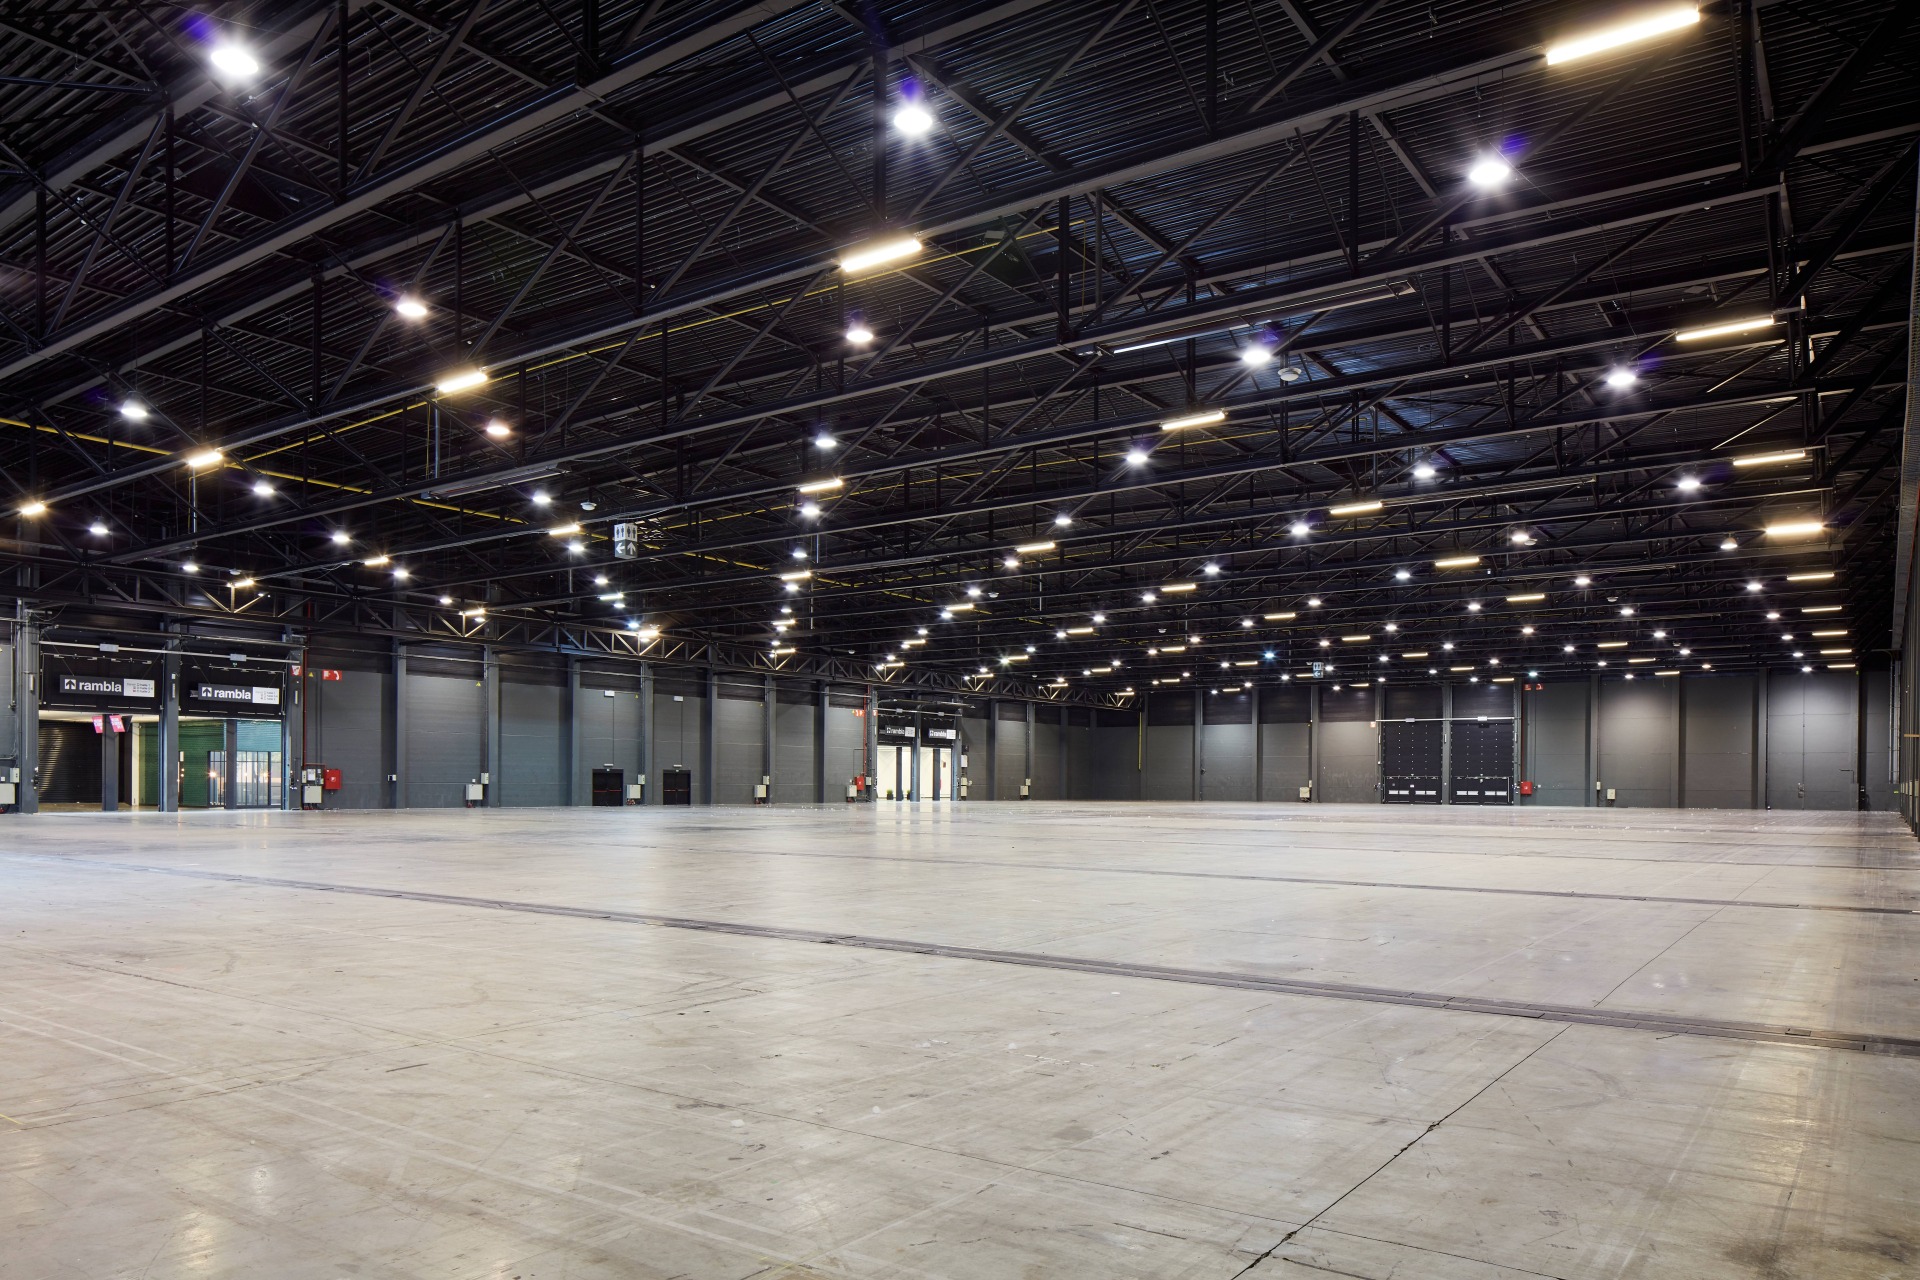
Originally, Hall 4 dates back to 1988. However, in 2005 it was replaced by a completely new structure, doubling its capacity to nearly 8,000 m² of covered exhibition space.

Info & highlights
Dimensions
Dimensions
7,685 m²
114.97 m
65.95 m
10 m
The Greenhouse
The Greenhouse
Hall 4 is located opposite The Greenhouse, ensuring a very good connection between the exhibition floor and the restaurant via Rambla South.
Restrooms
Restrooms
A sanitary block is directly accessible from Hall 4, with 33 male and female toilets and 1 accessible toilet for people with reduced mobility.
Transit
Transit
Hall 4 is directly connected to Hall 5 via the Transit.
Parking 3 & 4
Parking 3 & 4
Hall 4 is located between Parking 3A and 3B. From these parking areas, the hall is easily accessible via the gates, allowing for smooth loading and unloading. Under half of Hall 4 (Kinepolis side), there is a covered parking area.
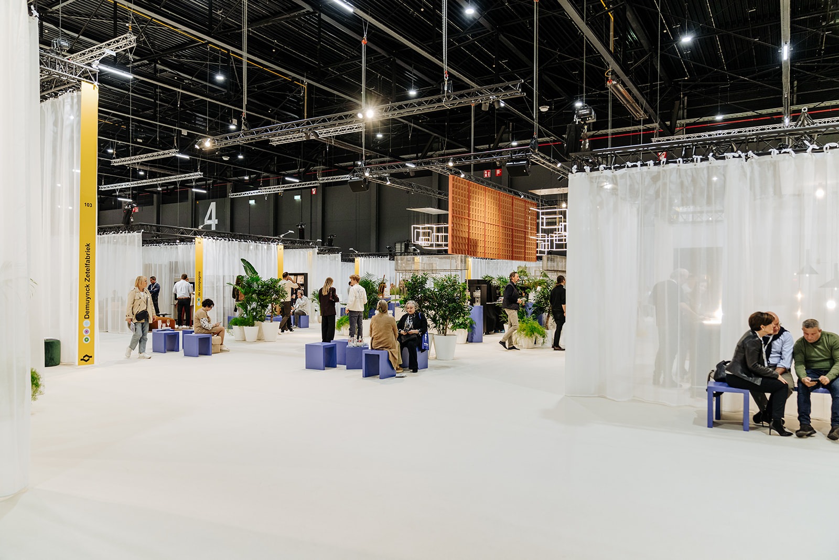
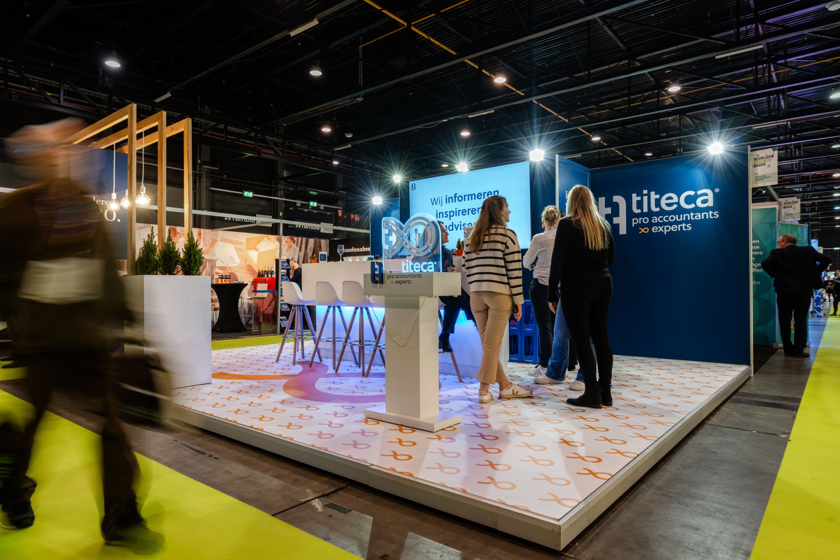
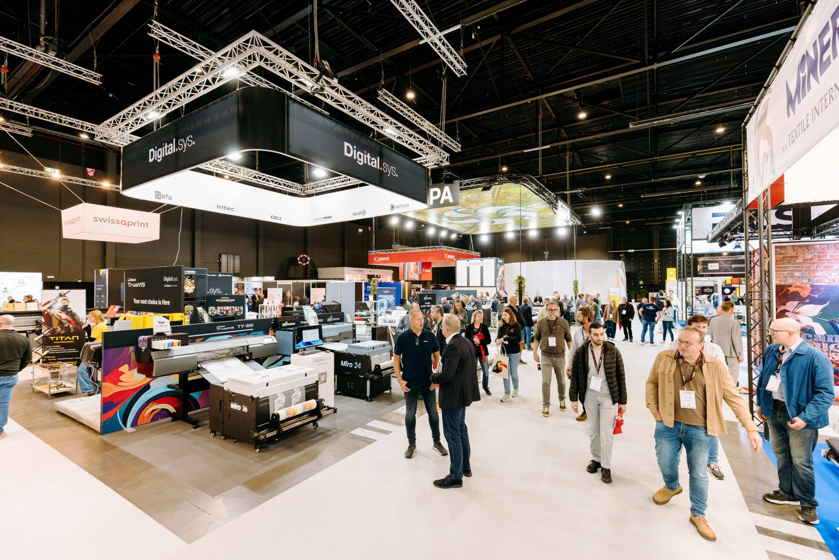
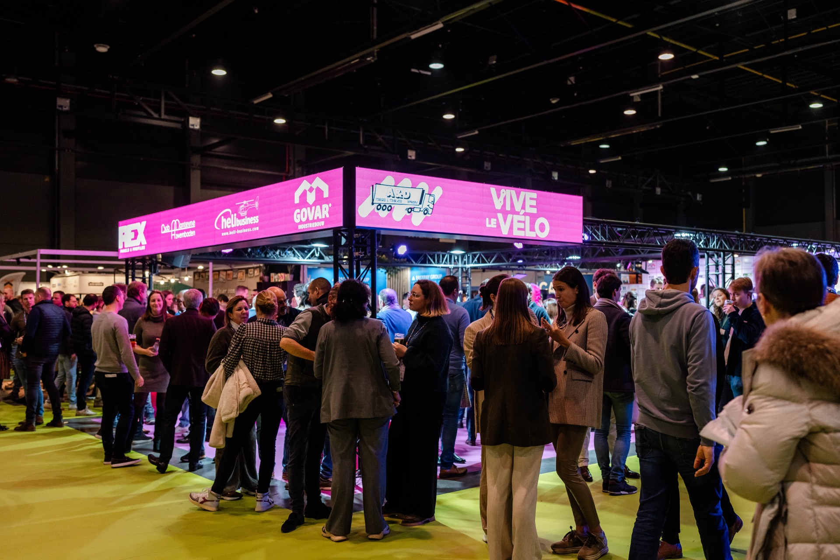


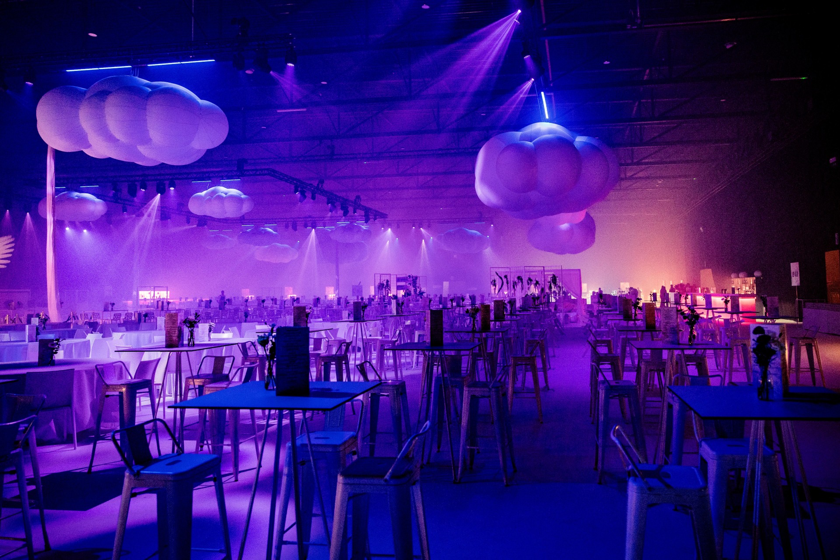
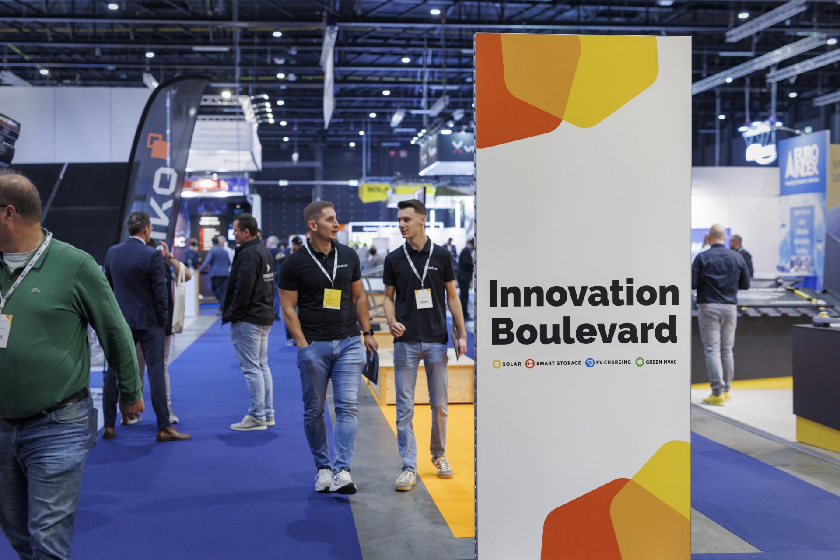
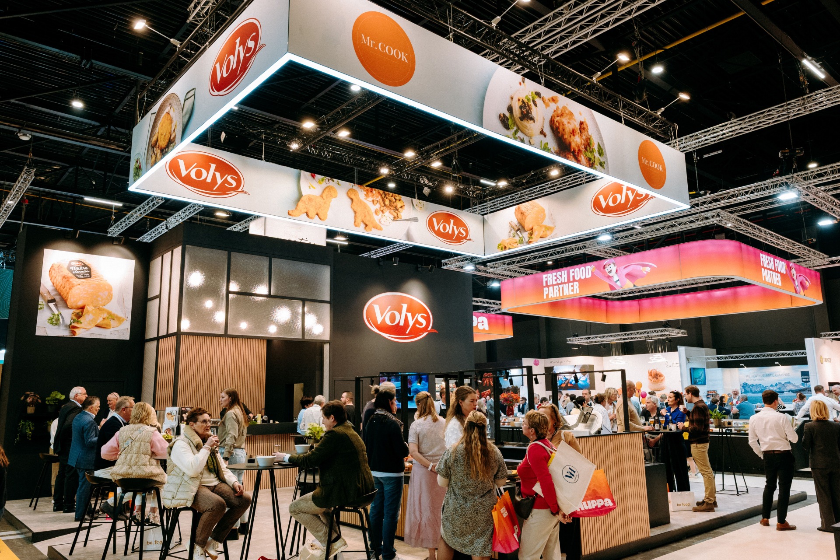
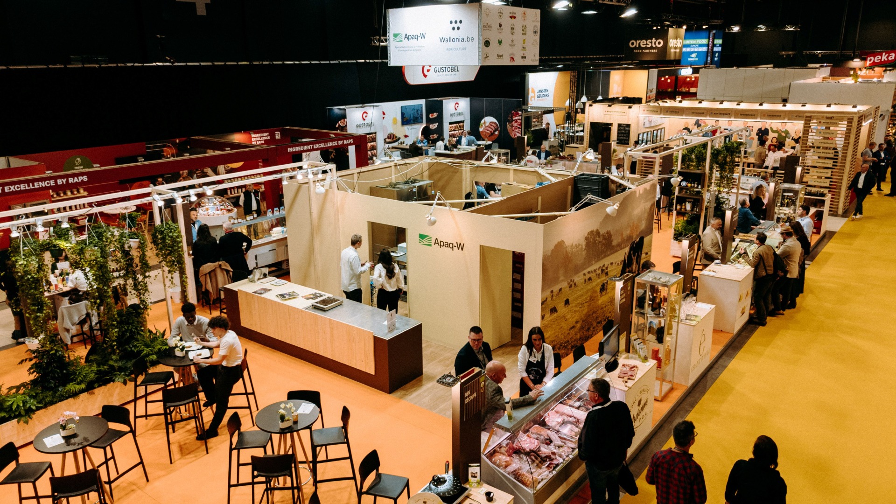
This hall has already been used for

