
Hall 6
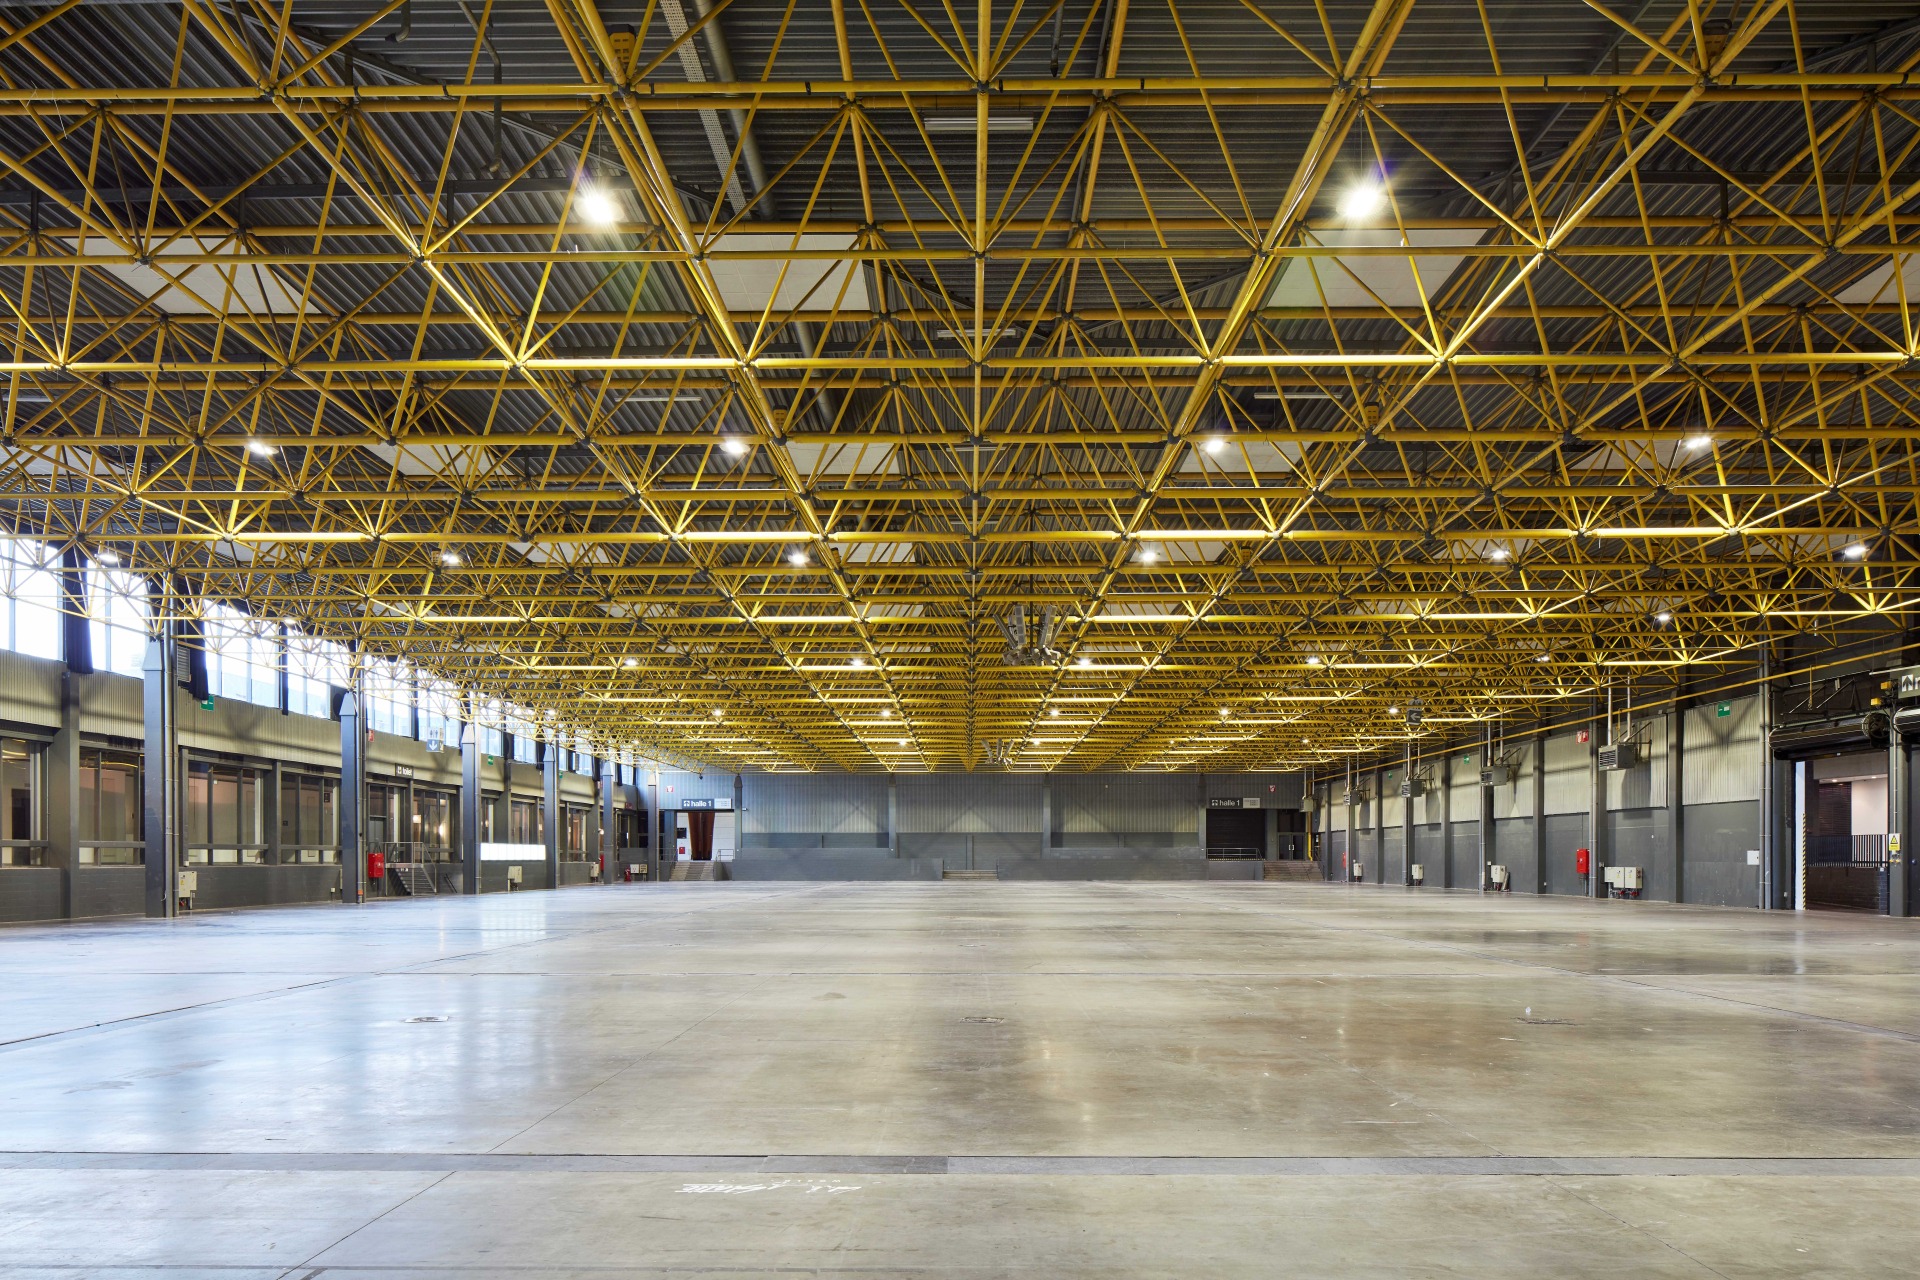
This hall was completed in 1991. A real eye-catcher is its striking yellow roof structure. Hall 6 includes an additional space, the forum, and is directly connected to the Meeting Center.

Info & highlights
Dimensions
Dimensions
5,055 m²
93.88 m
50.99 m
7.84 m
Restrooms
Restrooms
Hall 6 has 20 men’s and women’s restrooms inside the hall and is also adjacent to a spacious restroom facility in Rambla North, which includes 22 men’s and women’s restrooms and 1 accessible restroom.
Forum
Forum
The old entrance building is now a versatile additional space in Hall 6 that can be used either open or closed — as a breakout area or a bar; anything is possible.
250 m²
Cladding
Cladding
Hall 6 has a built-in curtain that runs along a fixed track and can divide the hall into three sections using a black curtain.
Floor level
Floor level
The floor level is 1.45 meters lower than Hall 1 and Rambla Noord, but there is a ramp so that wheelchair users can easily enter this hall.
Parking 6
Parking 6
Parking 6 is located right in front of Hall 6. Hall 6 has one overhead door that opens directly onto the parking lot for loading and unloading.
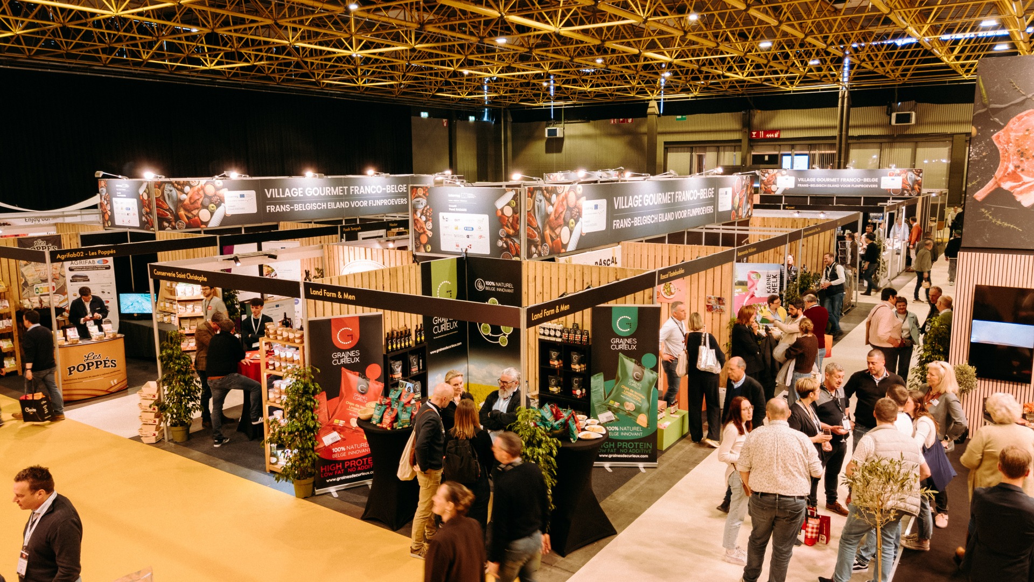
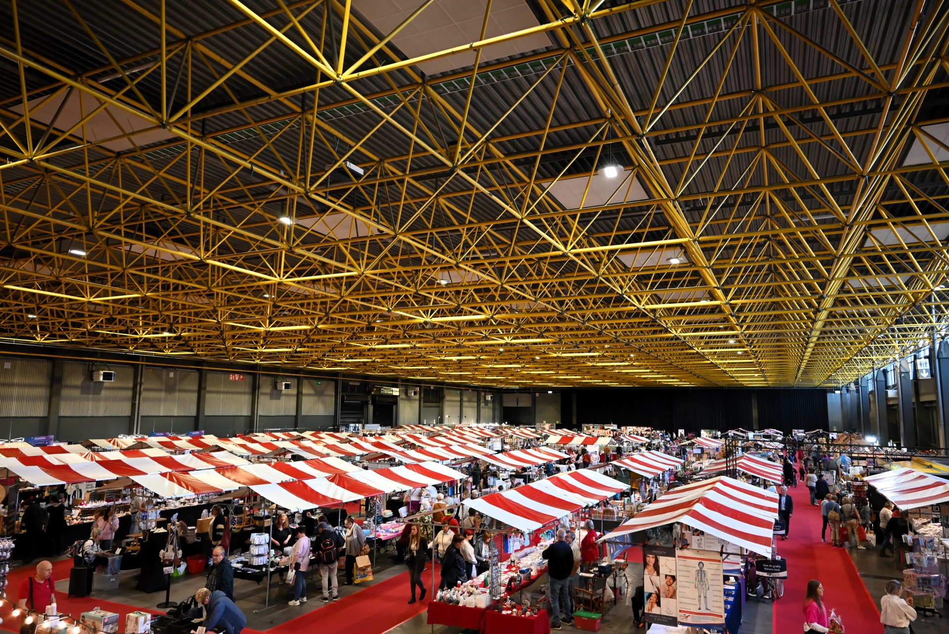
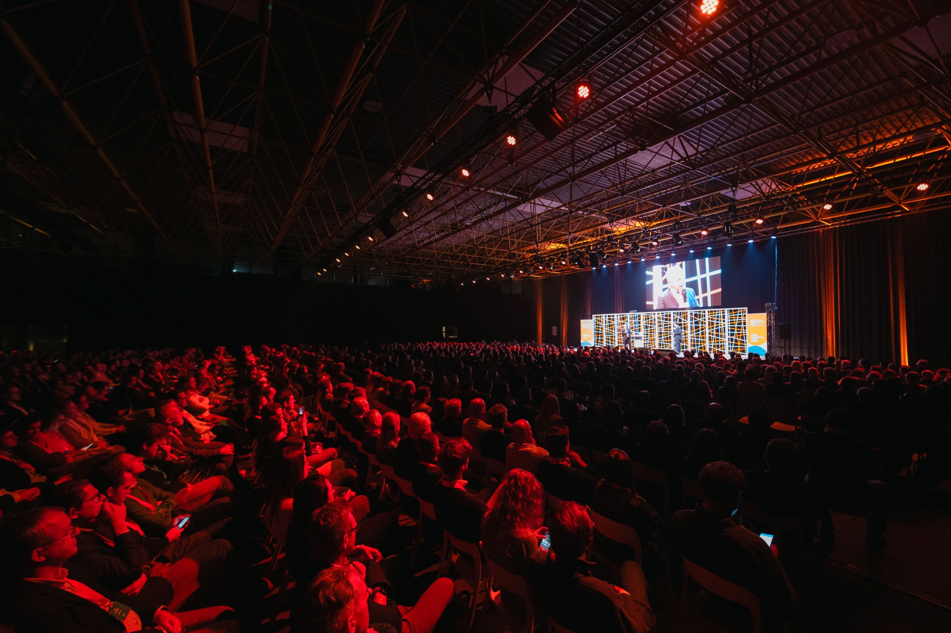
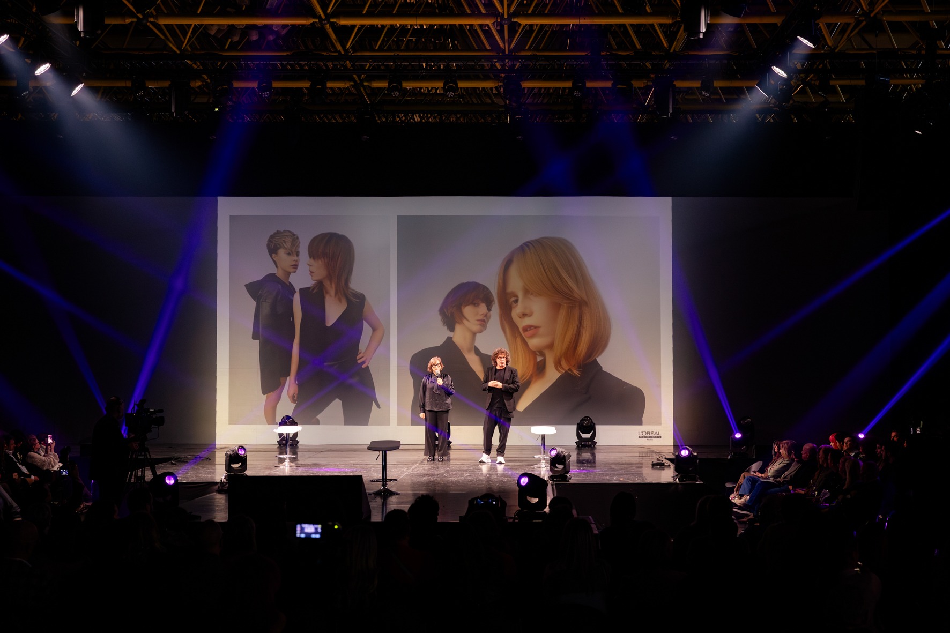
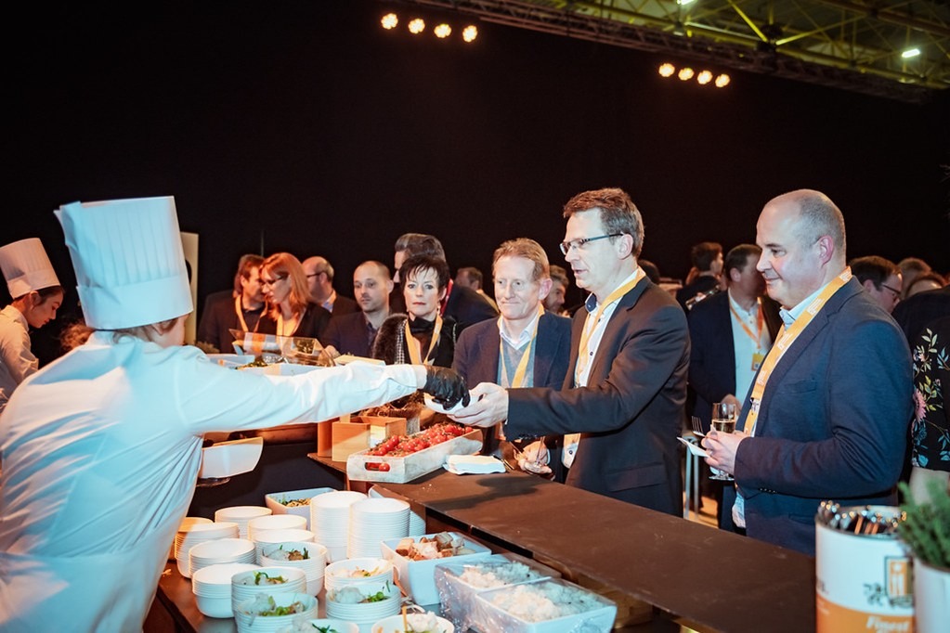
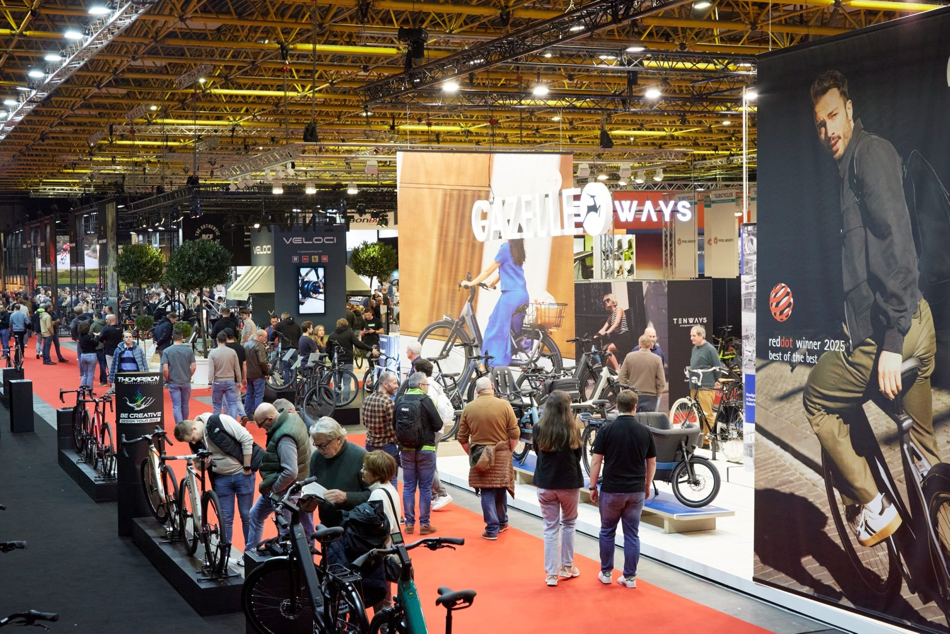
This hall has already been used for


