
XXL
With 2,000 m² of open space, our most recent event hall from 2009 is suitable for any type of event. The XXL Hall is naturally filled with daylight, but can be transformed into a black box in no time.
Info & key features
General information
General information
2,000 m²
39.58 m
50.99 m
7 m
Capacity by setup
Capacity by setup
These figures are indicative; we are happy to review your plan and setup together.
Up to 1,500 people
Up to 1,200 people
Up to 1,300 people
Setup with grandstand
Setup with grandstand
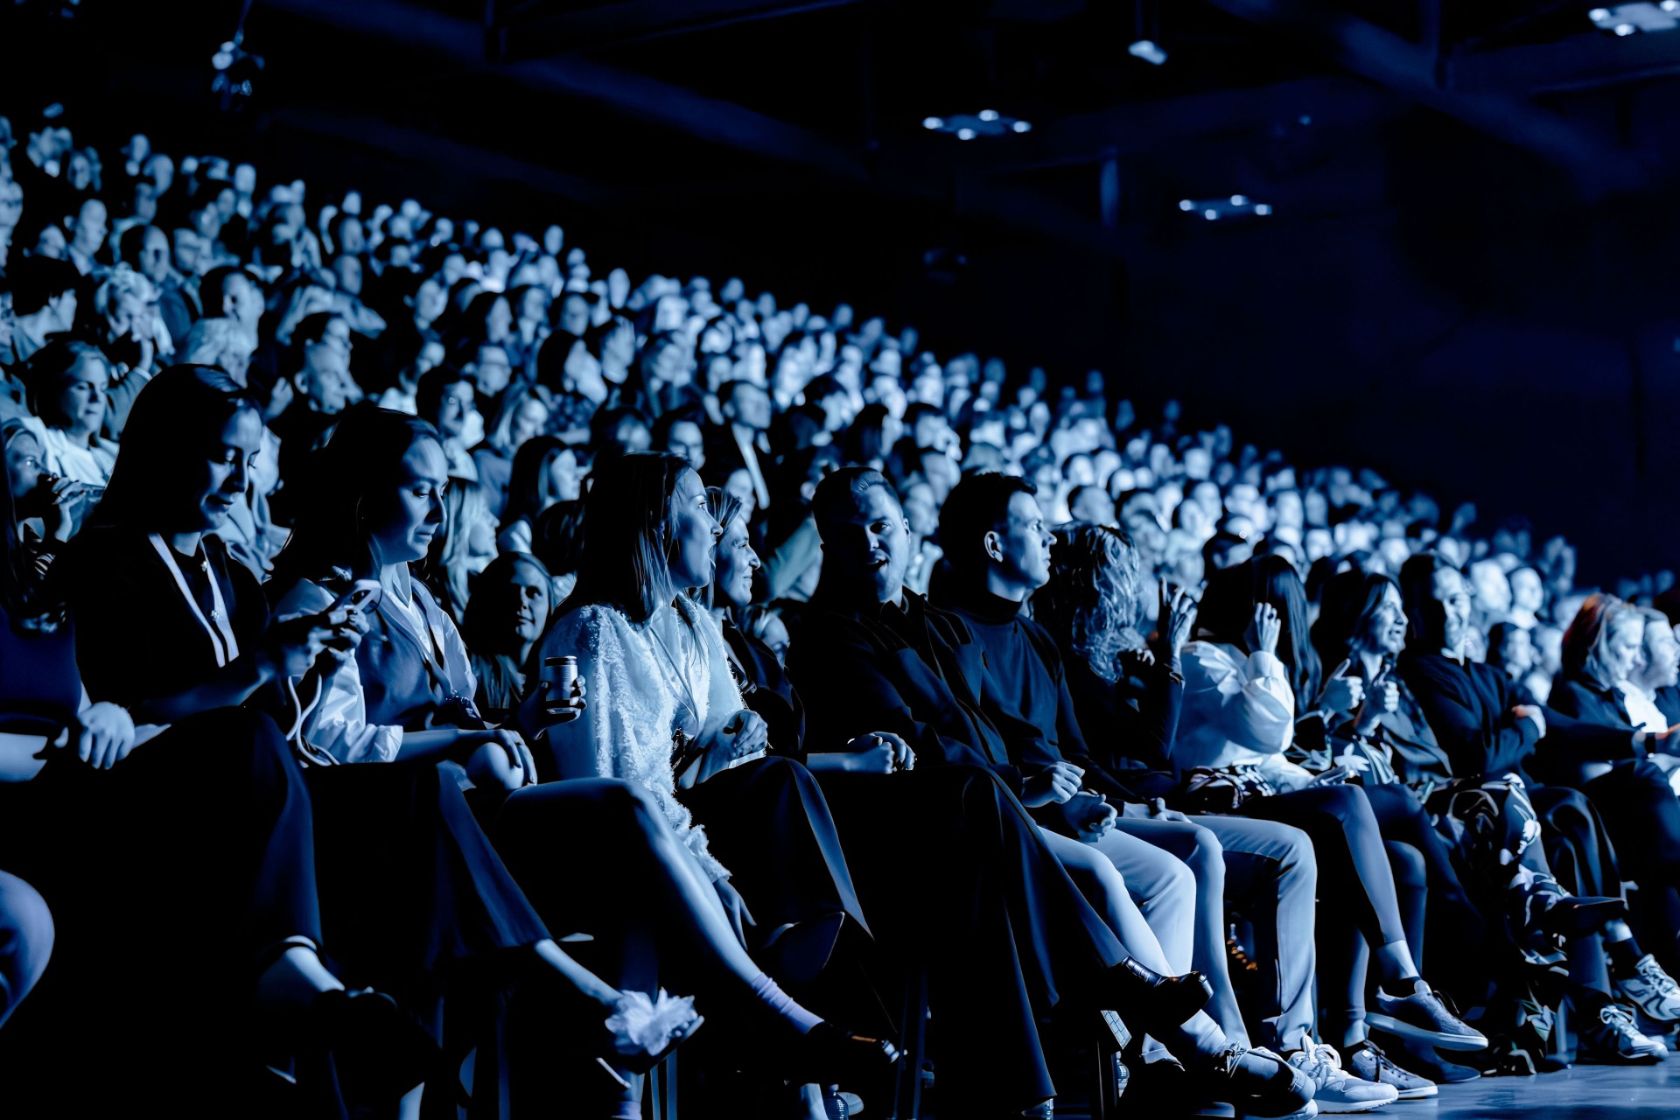
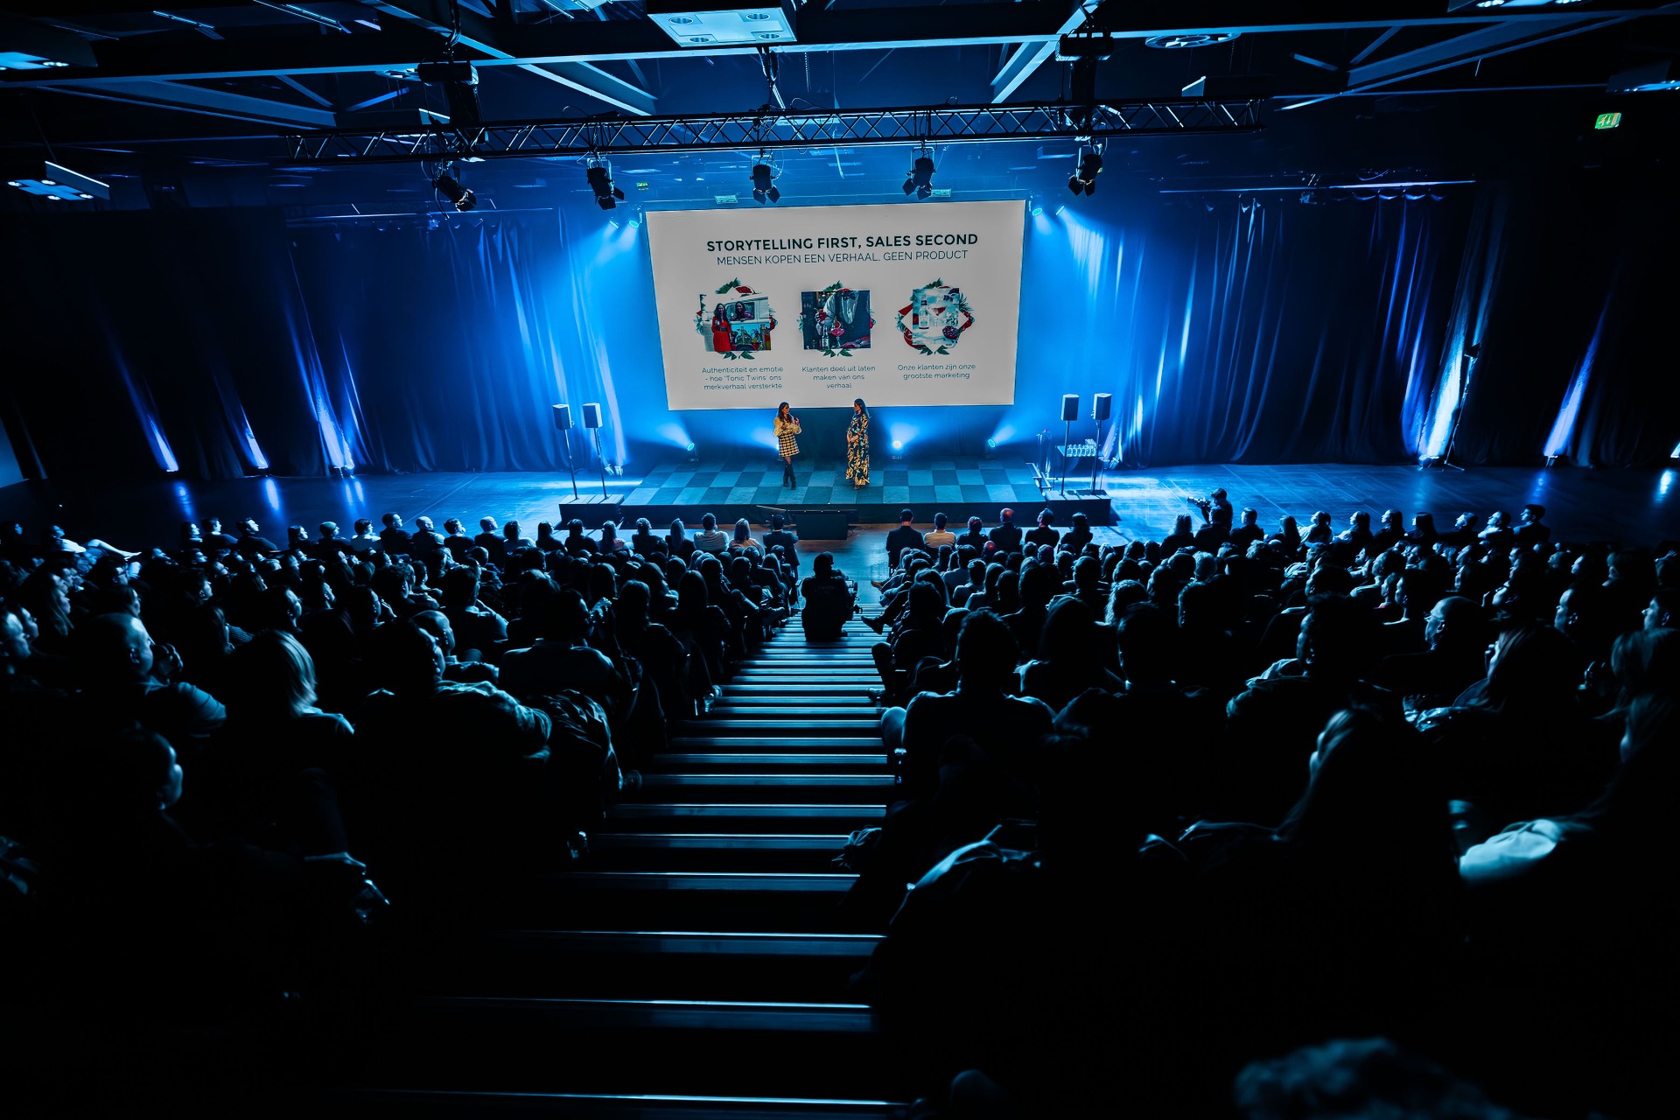
Our XXL Hall is equipped with a grandstand featuring 550 comfortable seats. The grandstand can be extended and moved forward into the hall. Additional seating can be placed in front of the grandstand, allowing for a total of around 1,300 guests to be comfortably seated.
Setup with grandstand & open space
Setup with grandstand & open space
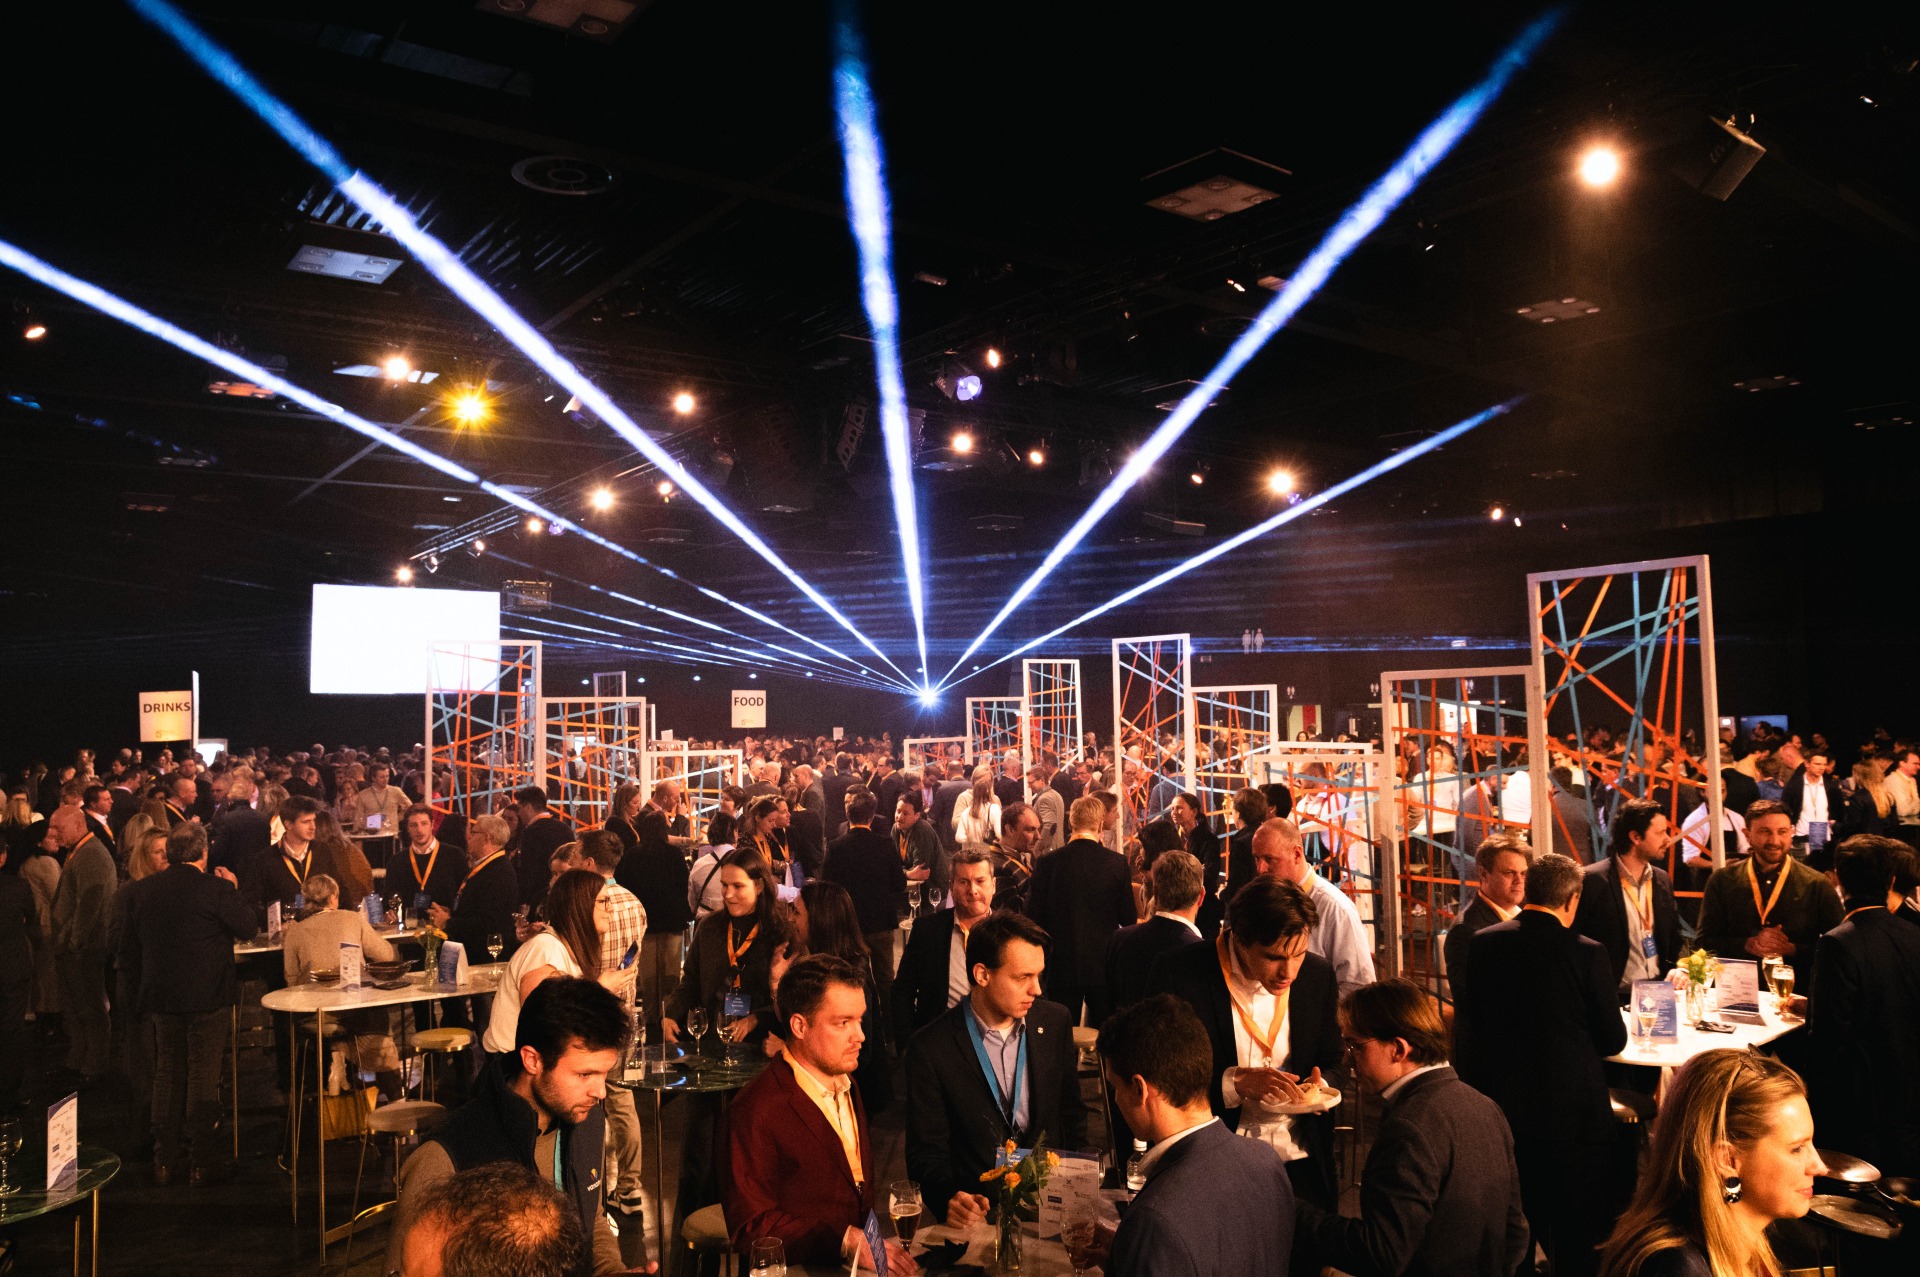
Our XXL Hall is equipped with a grandstand featuring 550 comfortable seats. The grandstand can be moved forward into the hall, freeing up space at the back. This allows you to easily divide the hall into a reception area and a content area.
Setup without grandstand
Setup without grandstand
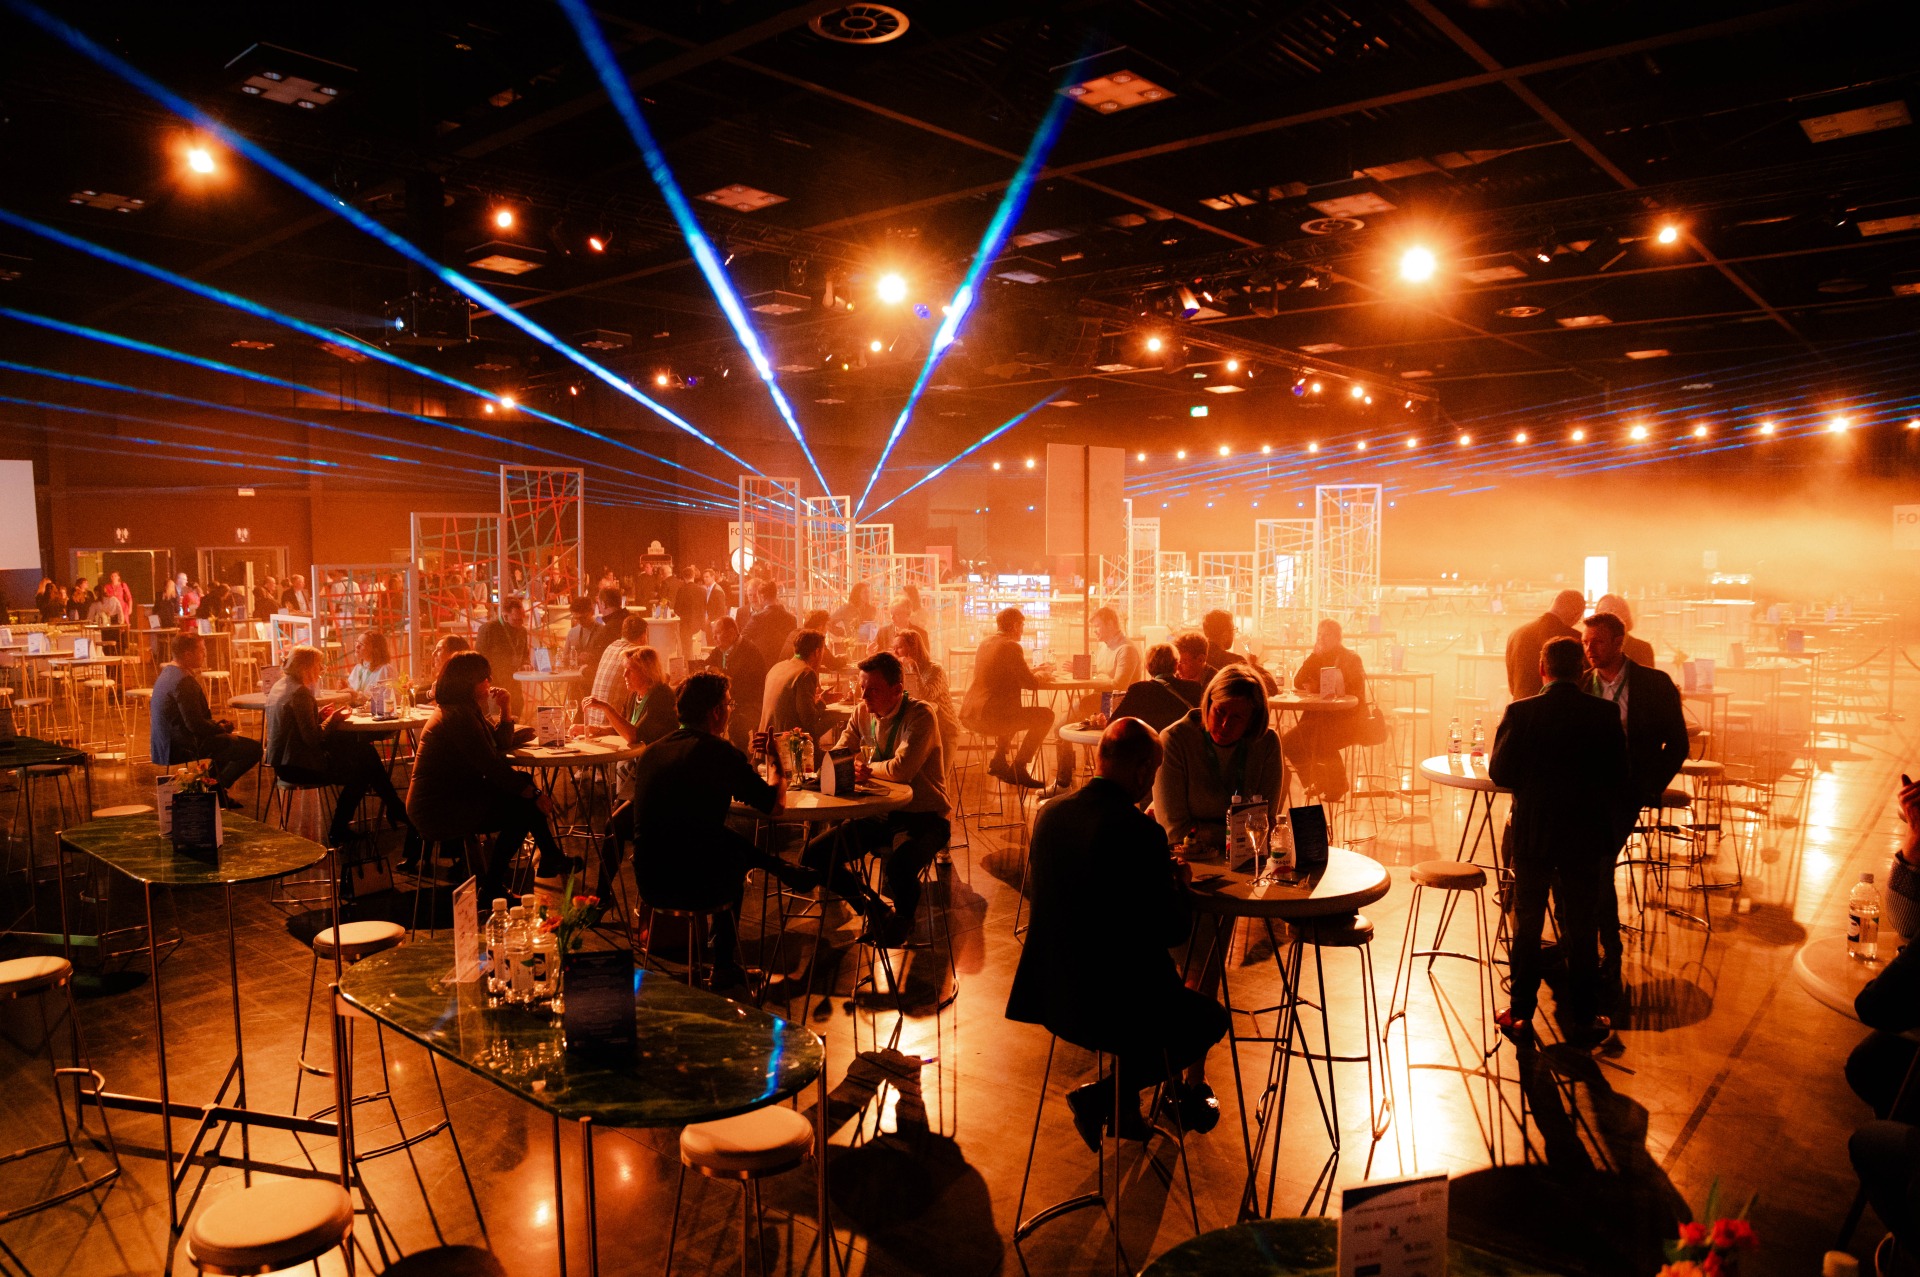
The grandstand can be fully retracted and neatly concealed behind a curtain, freeing up the entire open space again.
Restrooms & cloakroom
Restrooms & cloakroom
The Meeting Center has 11 men’s and women’s restrooms and 1 accessible restroom. In addition, a large cloakroom area is located right at the entrance of the XXL Hall.
Parking 6
Parking 6
Parking 6 is located right in front of the Meeting Center entrance, allowing up to 500 cars to park at the door. Thanks to the logistics gate, loading and unloading from Parking 6 is also easy.




Technical datasheets & plans
This hall has already been used for


